*
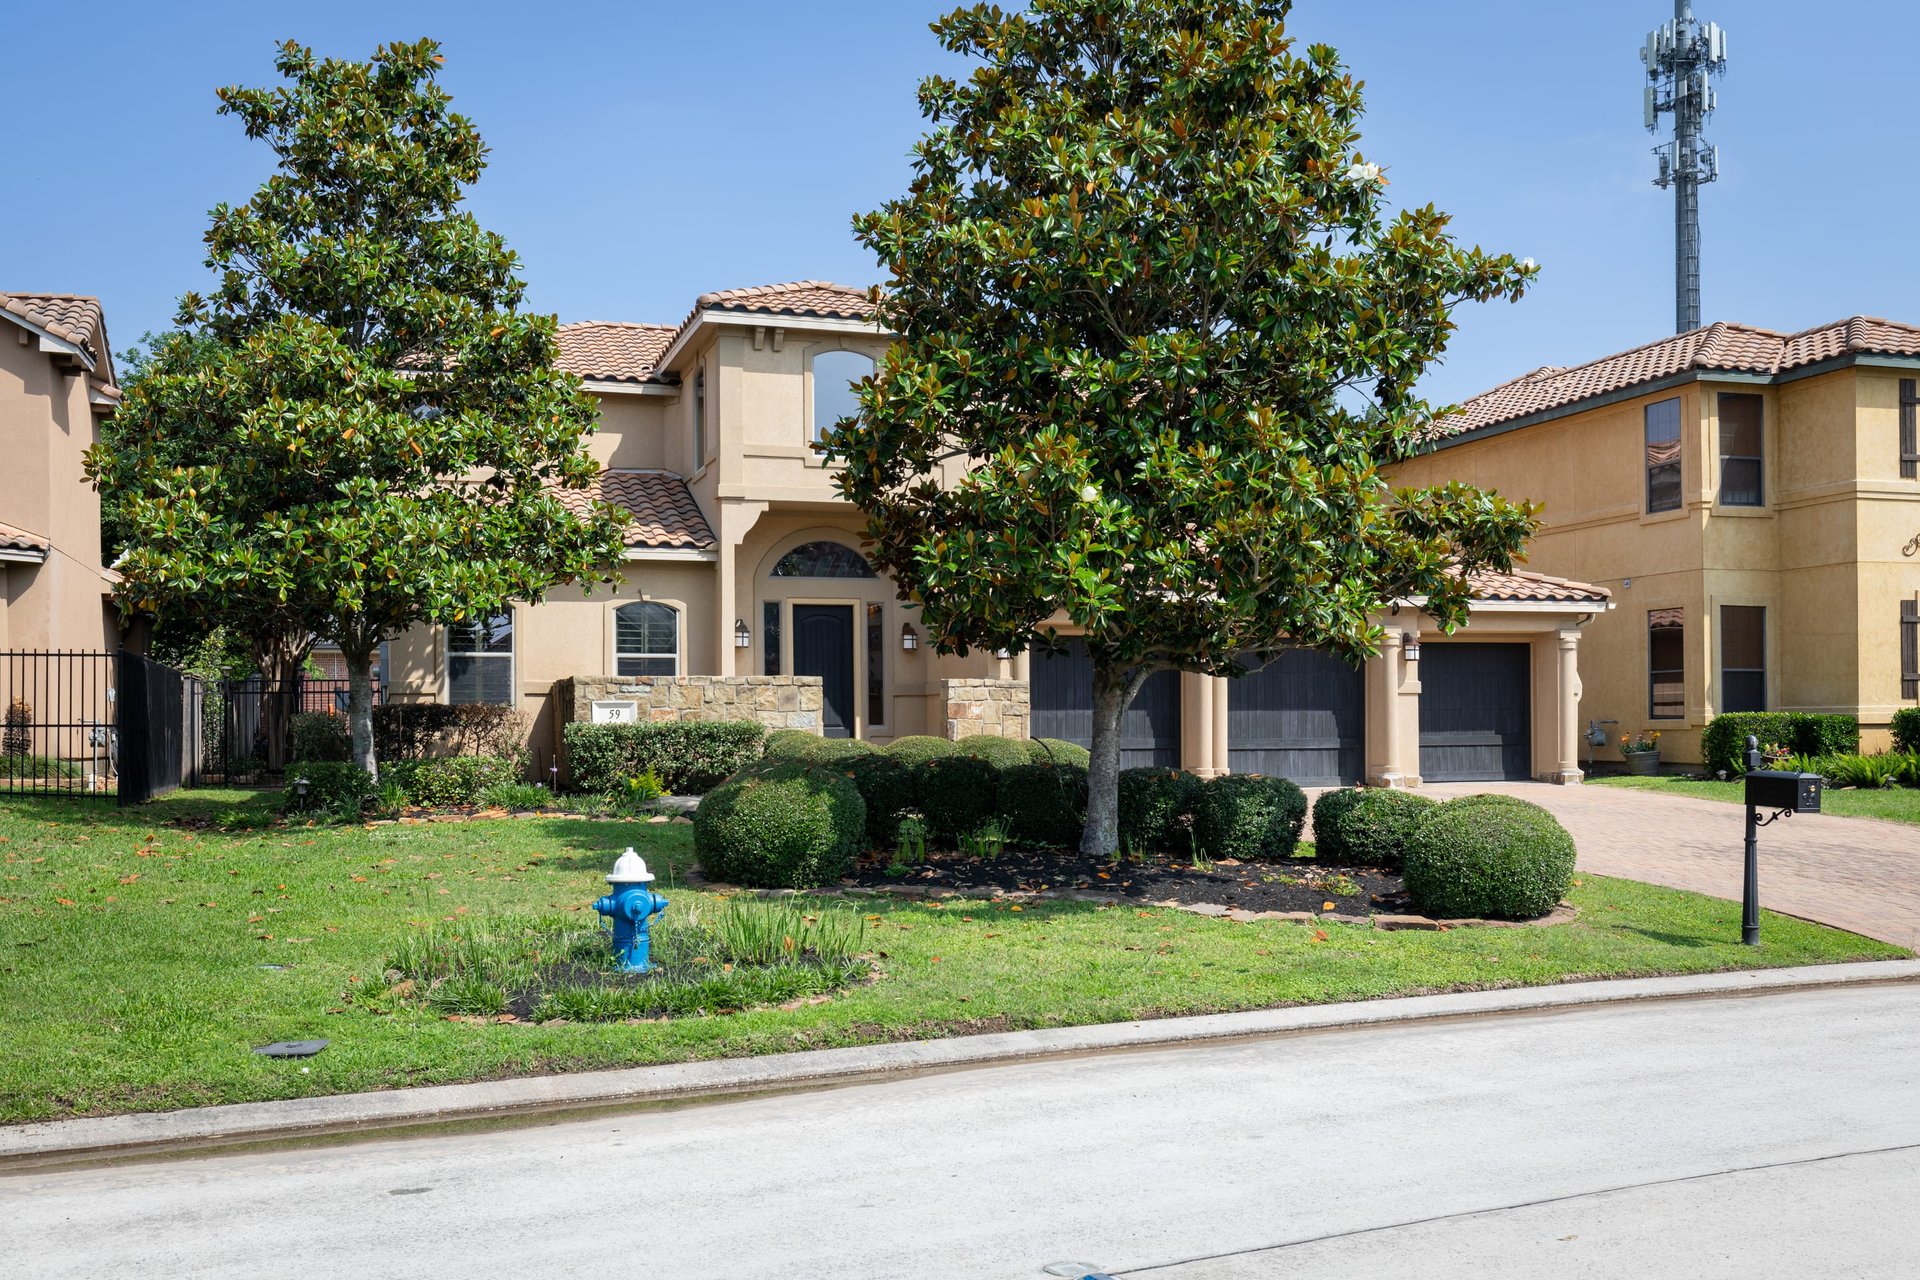
Two-story stucco home with a tile roof, stone accents, and mature trees across the front lawn.
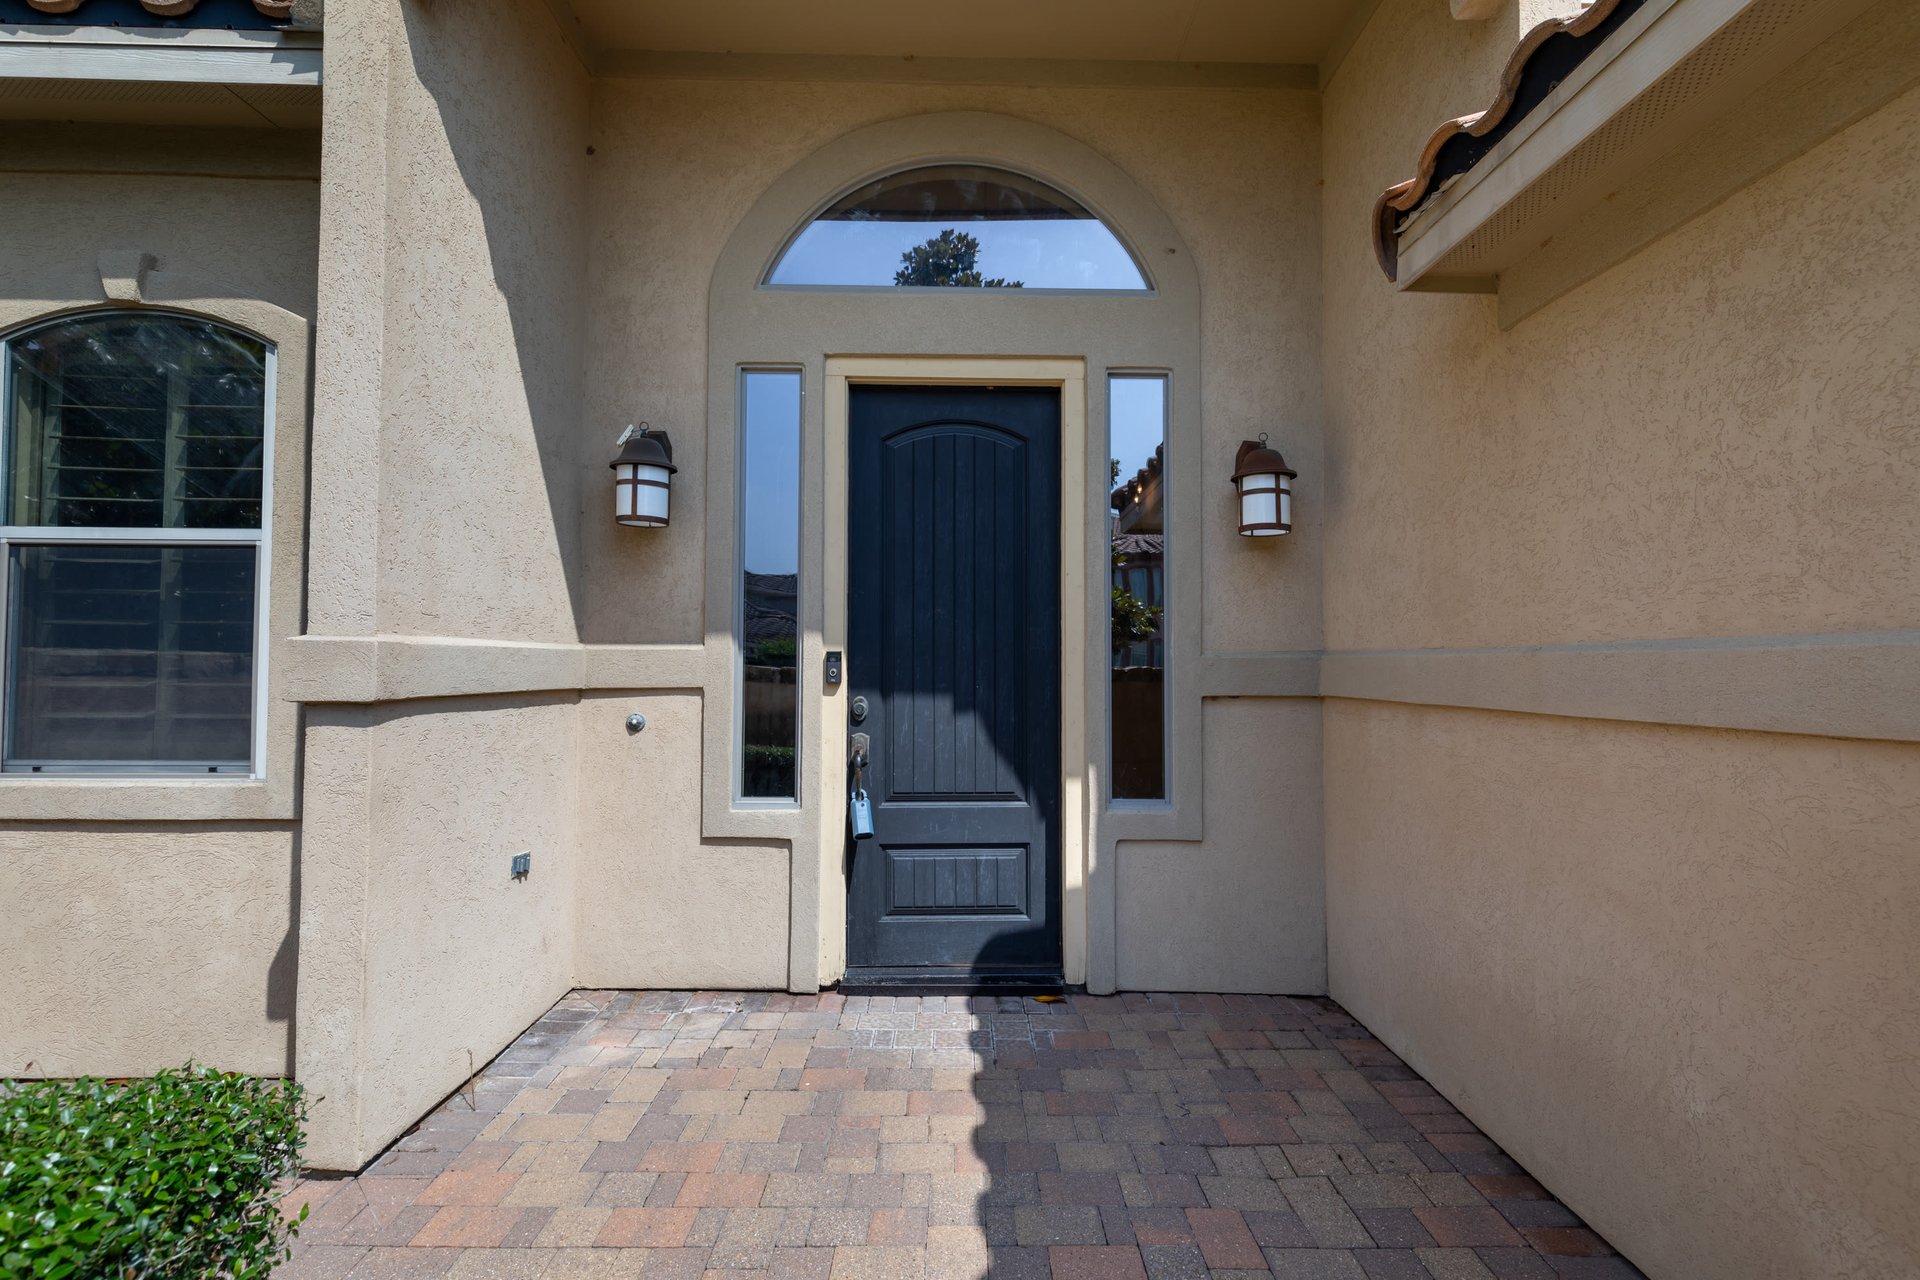
Home entrance with a dark paneled door, arched transom window, and brick-paver walkway.
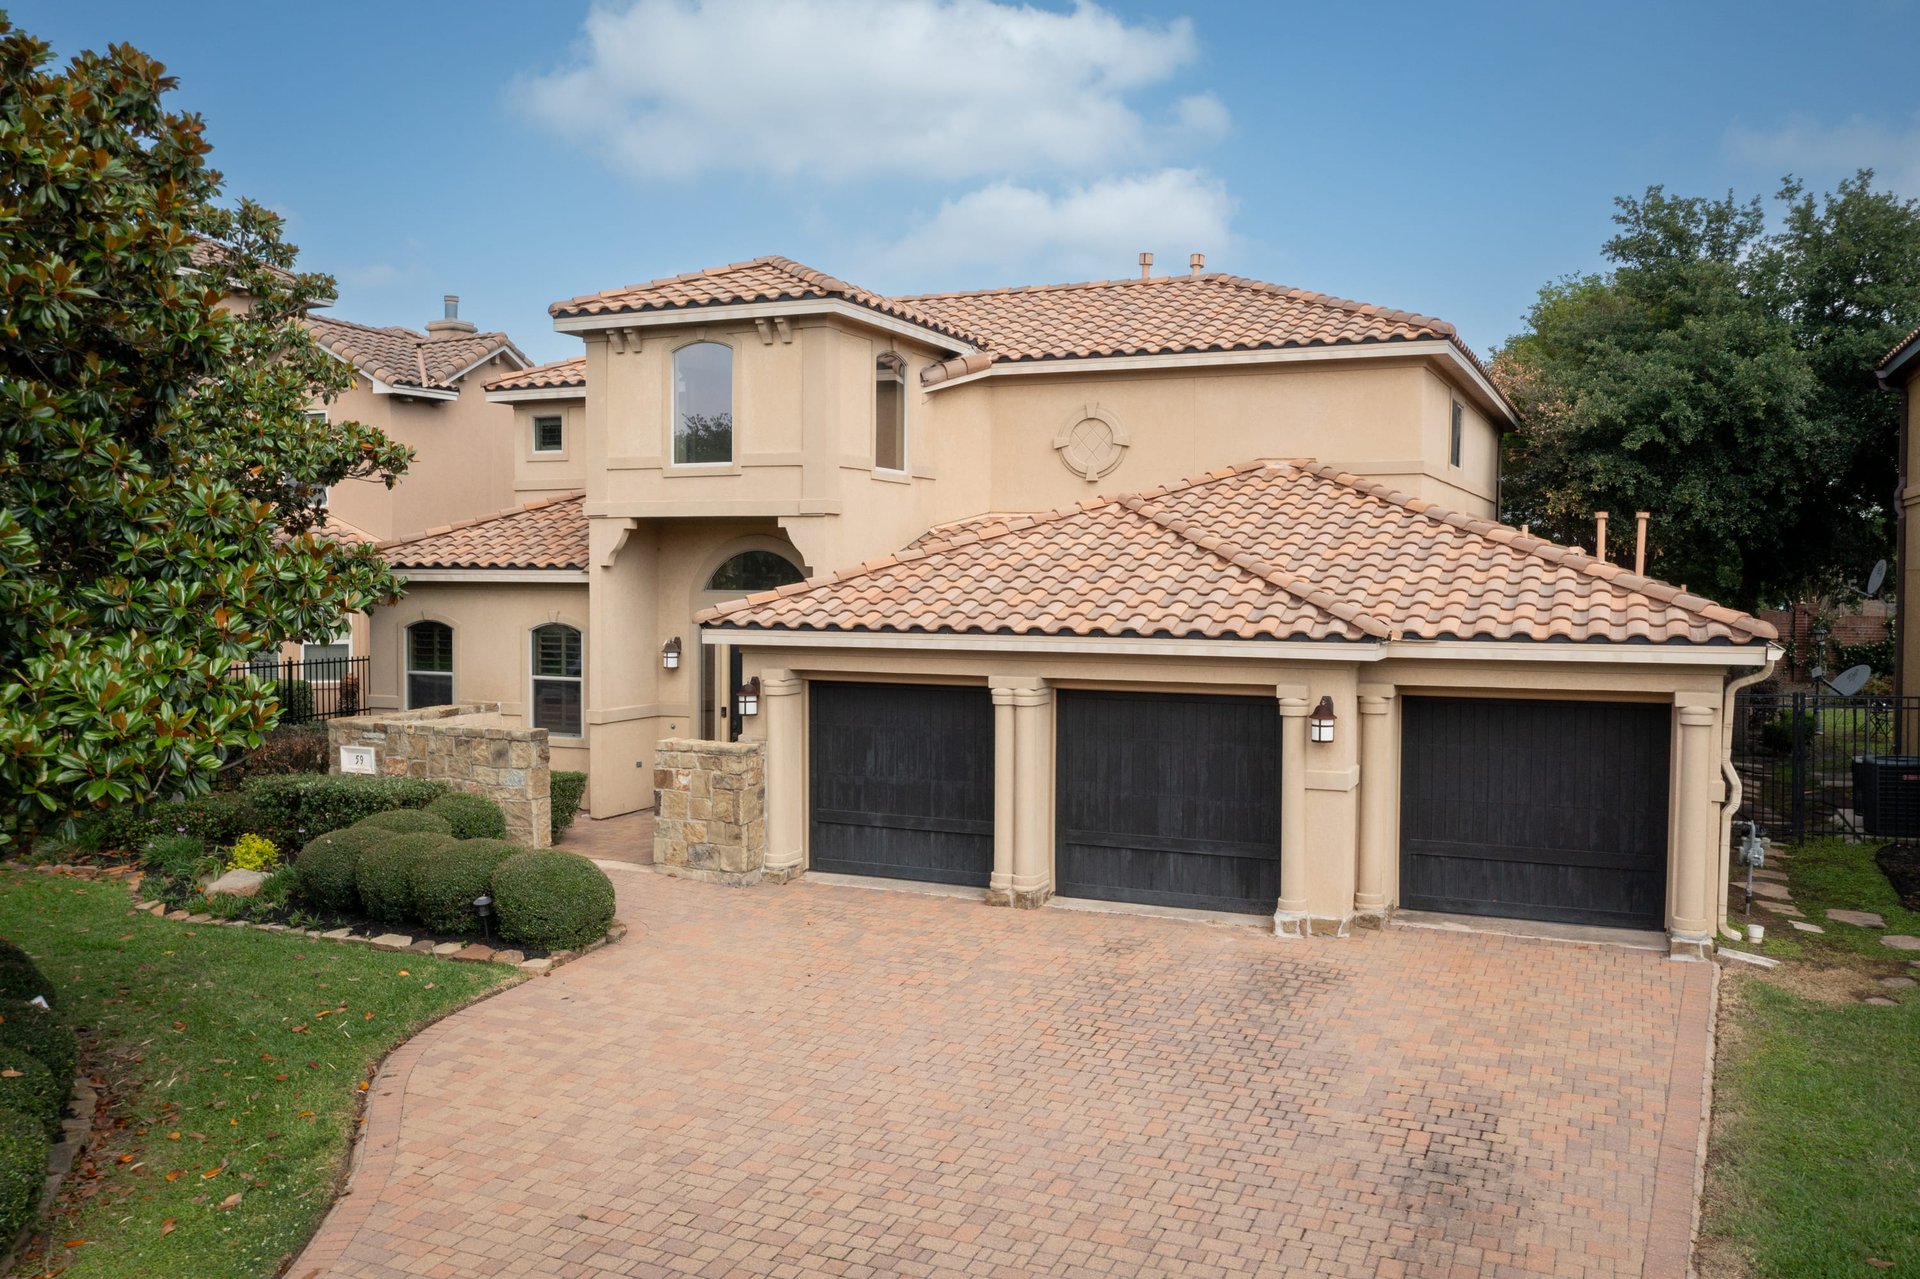
Beige two-story home with terracotta tile roofs, three-car garage, and wide brick-paver driveway.
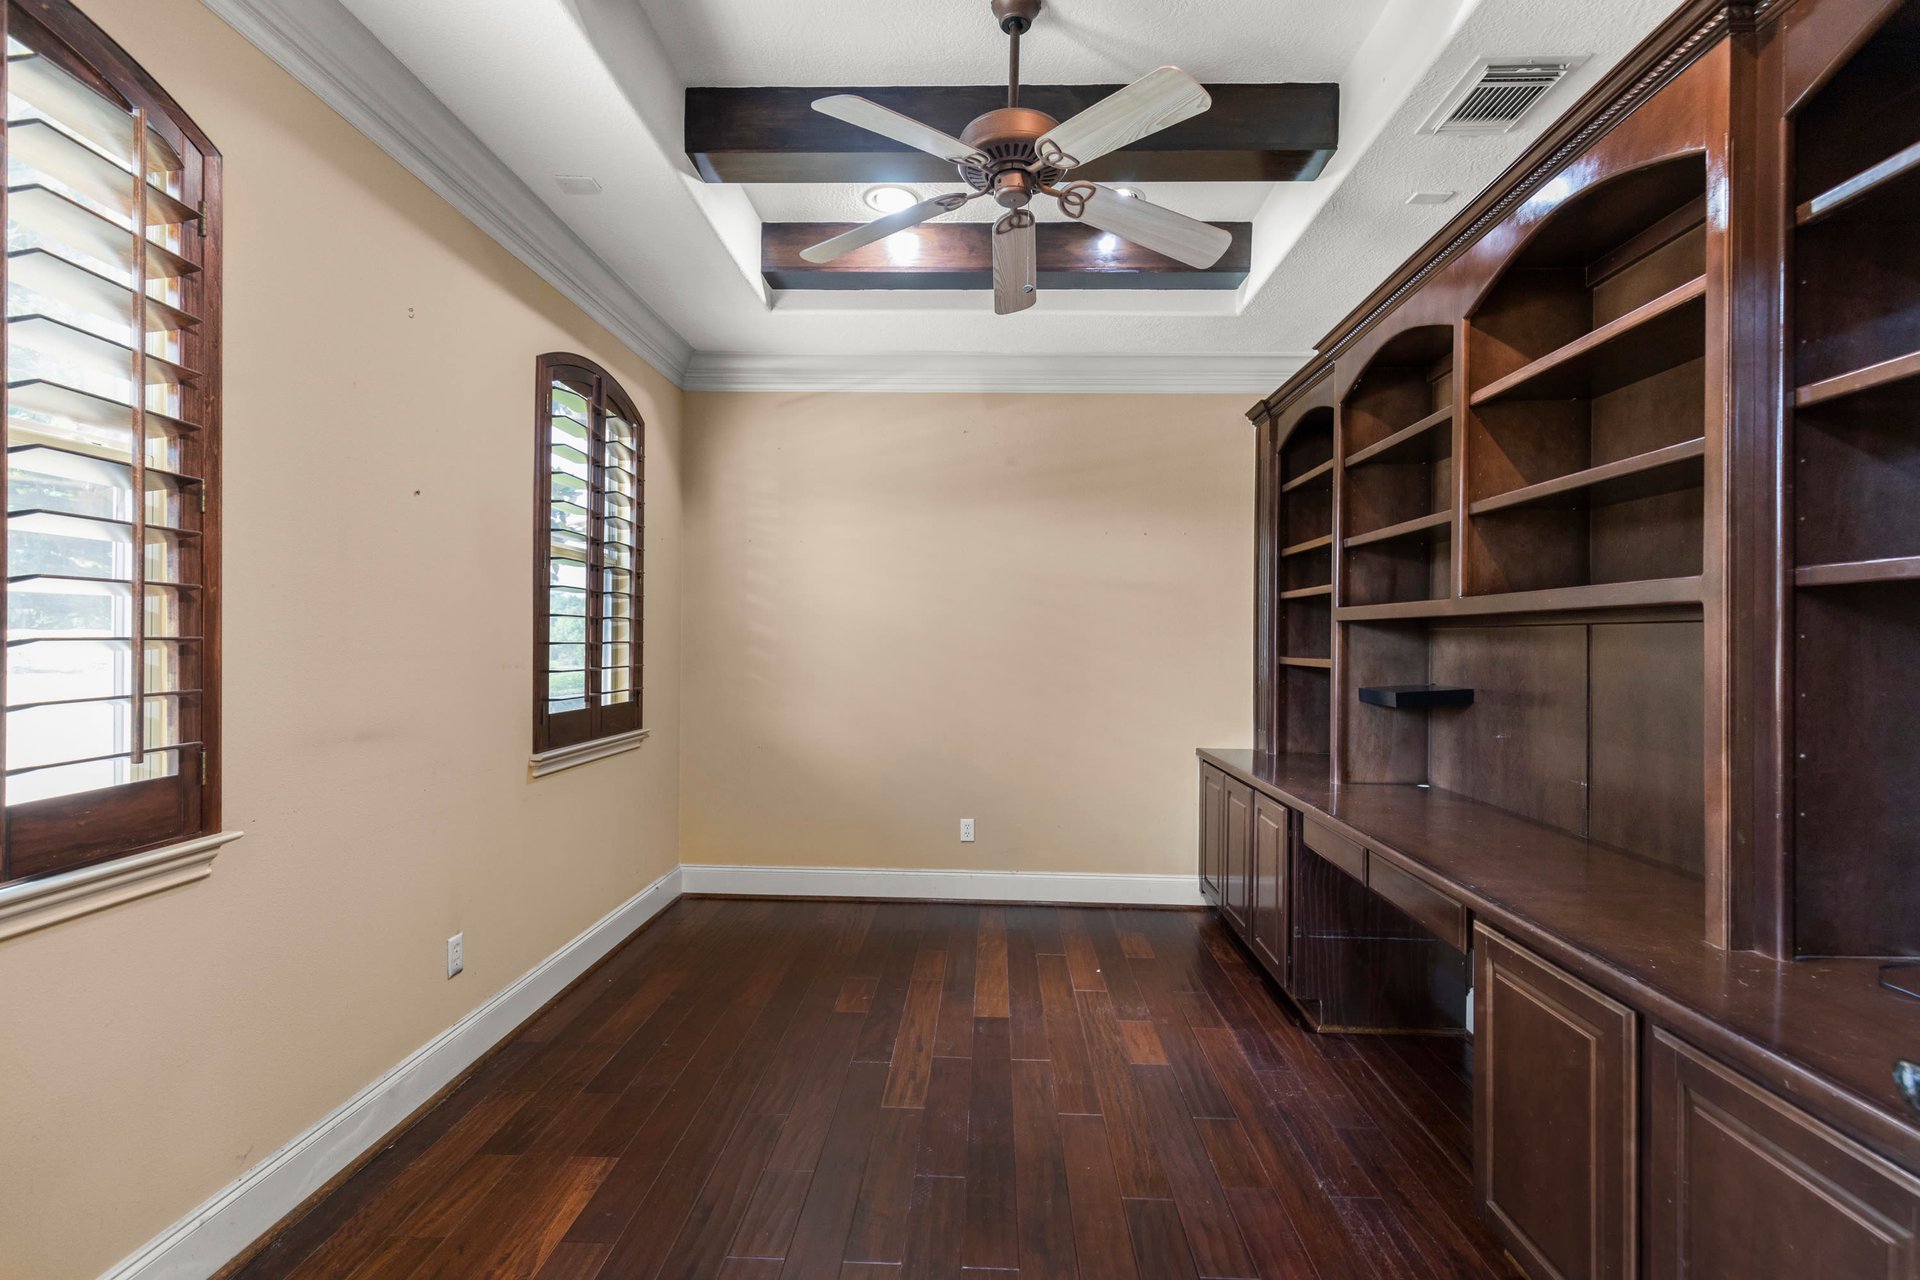
Empty room with built-in dark wood shelving, shuttered windows, and a beamed tray ceiling.
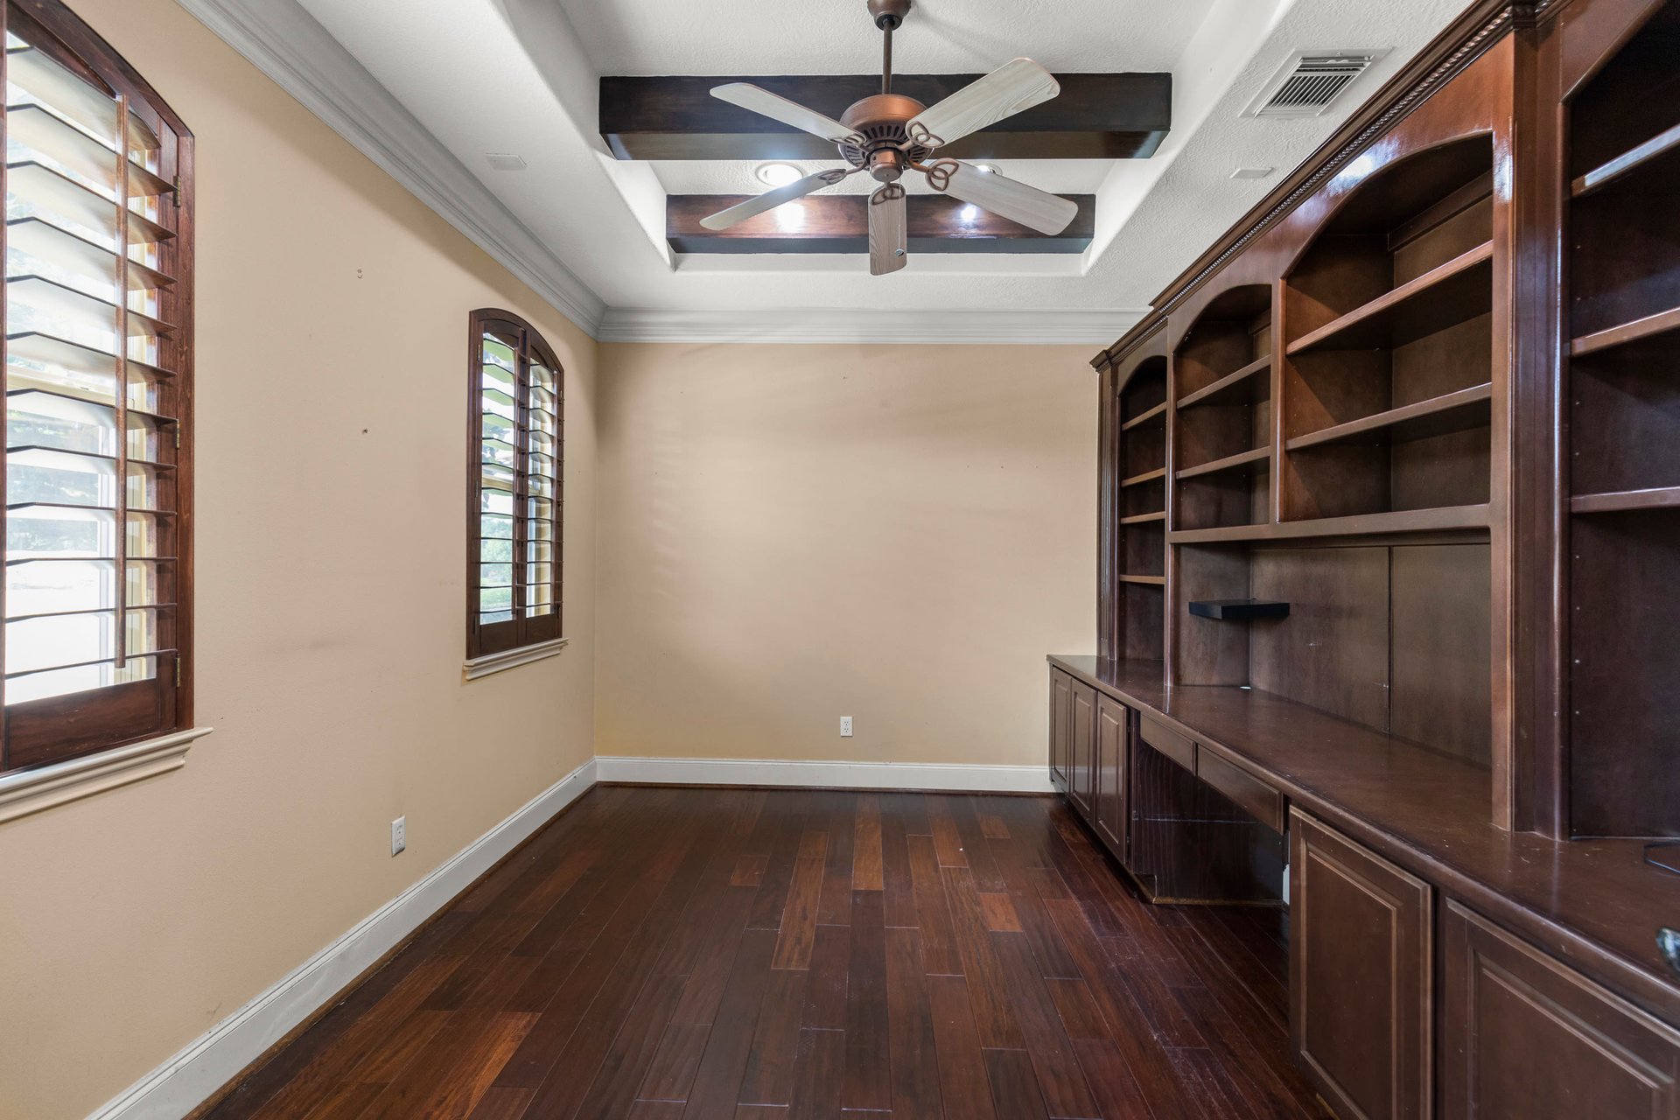
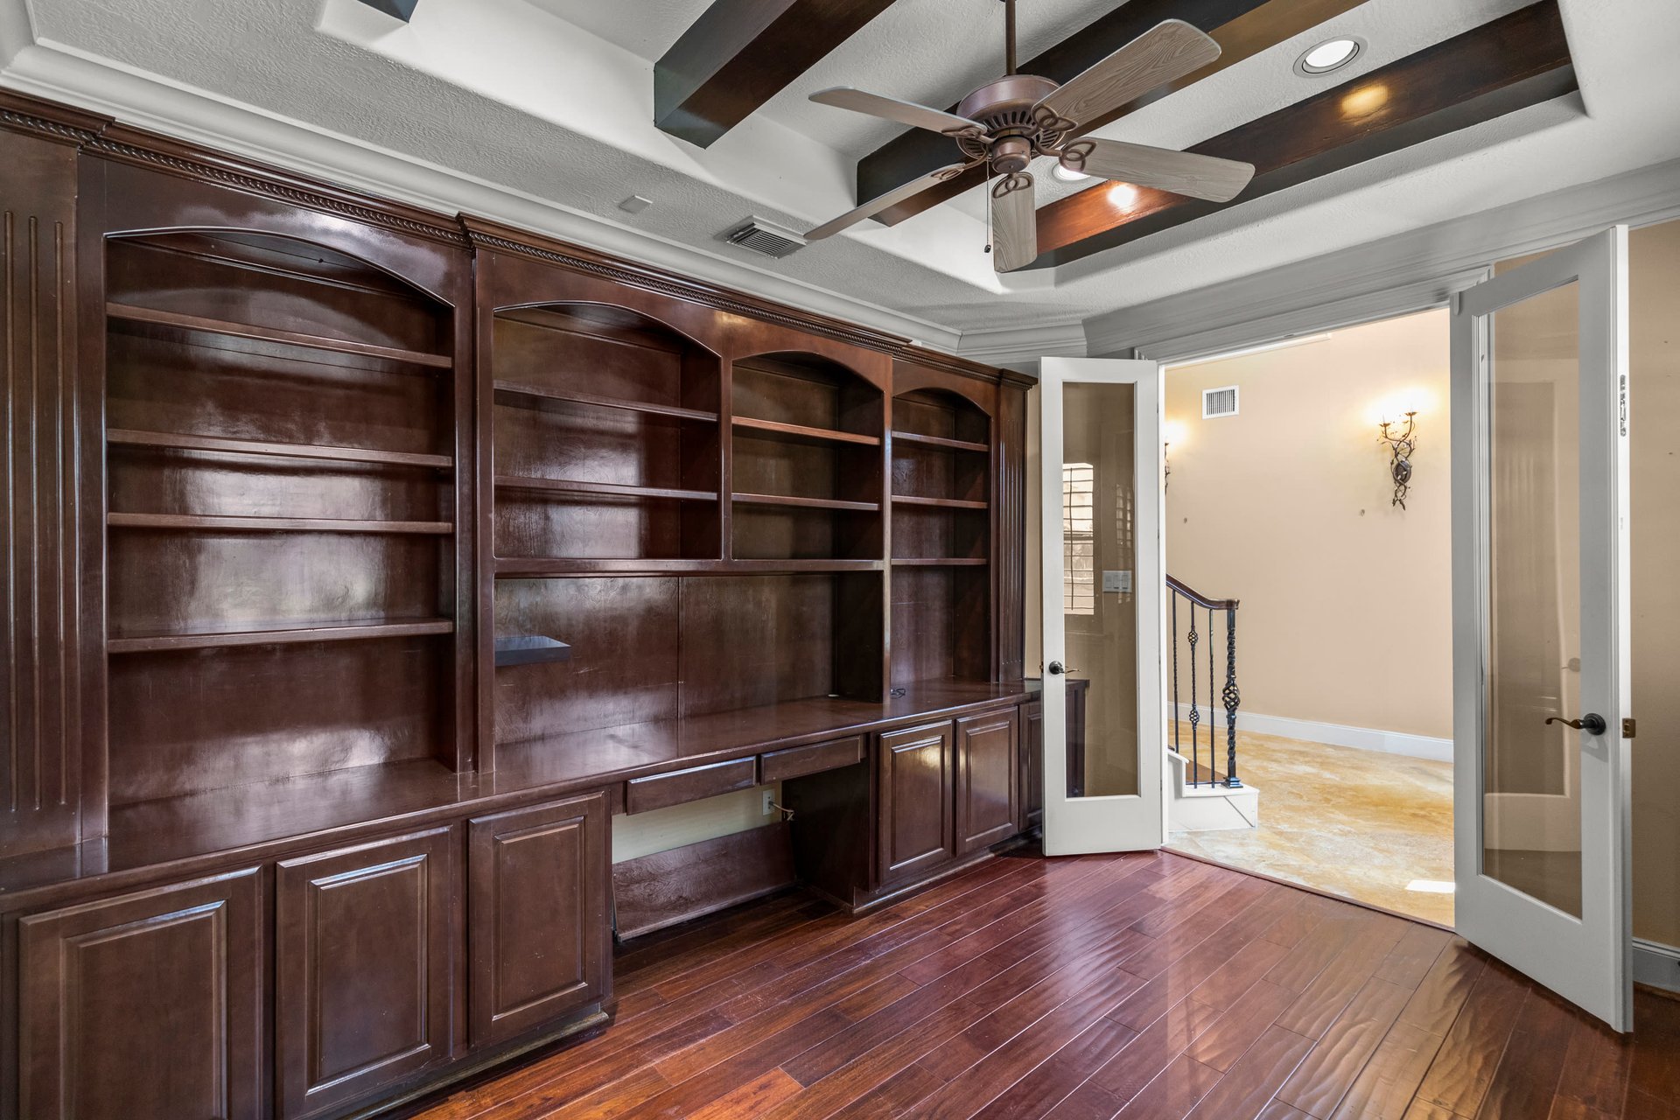
Home office with built-in dark wood shelving, shuttered windows, and a beamed tray ceiling.
Empty home office with dark wood built-in bookcases, glossy flooring, and exposed ceiling beams.
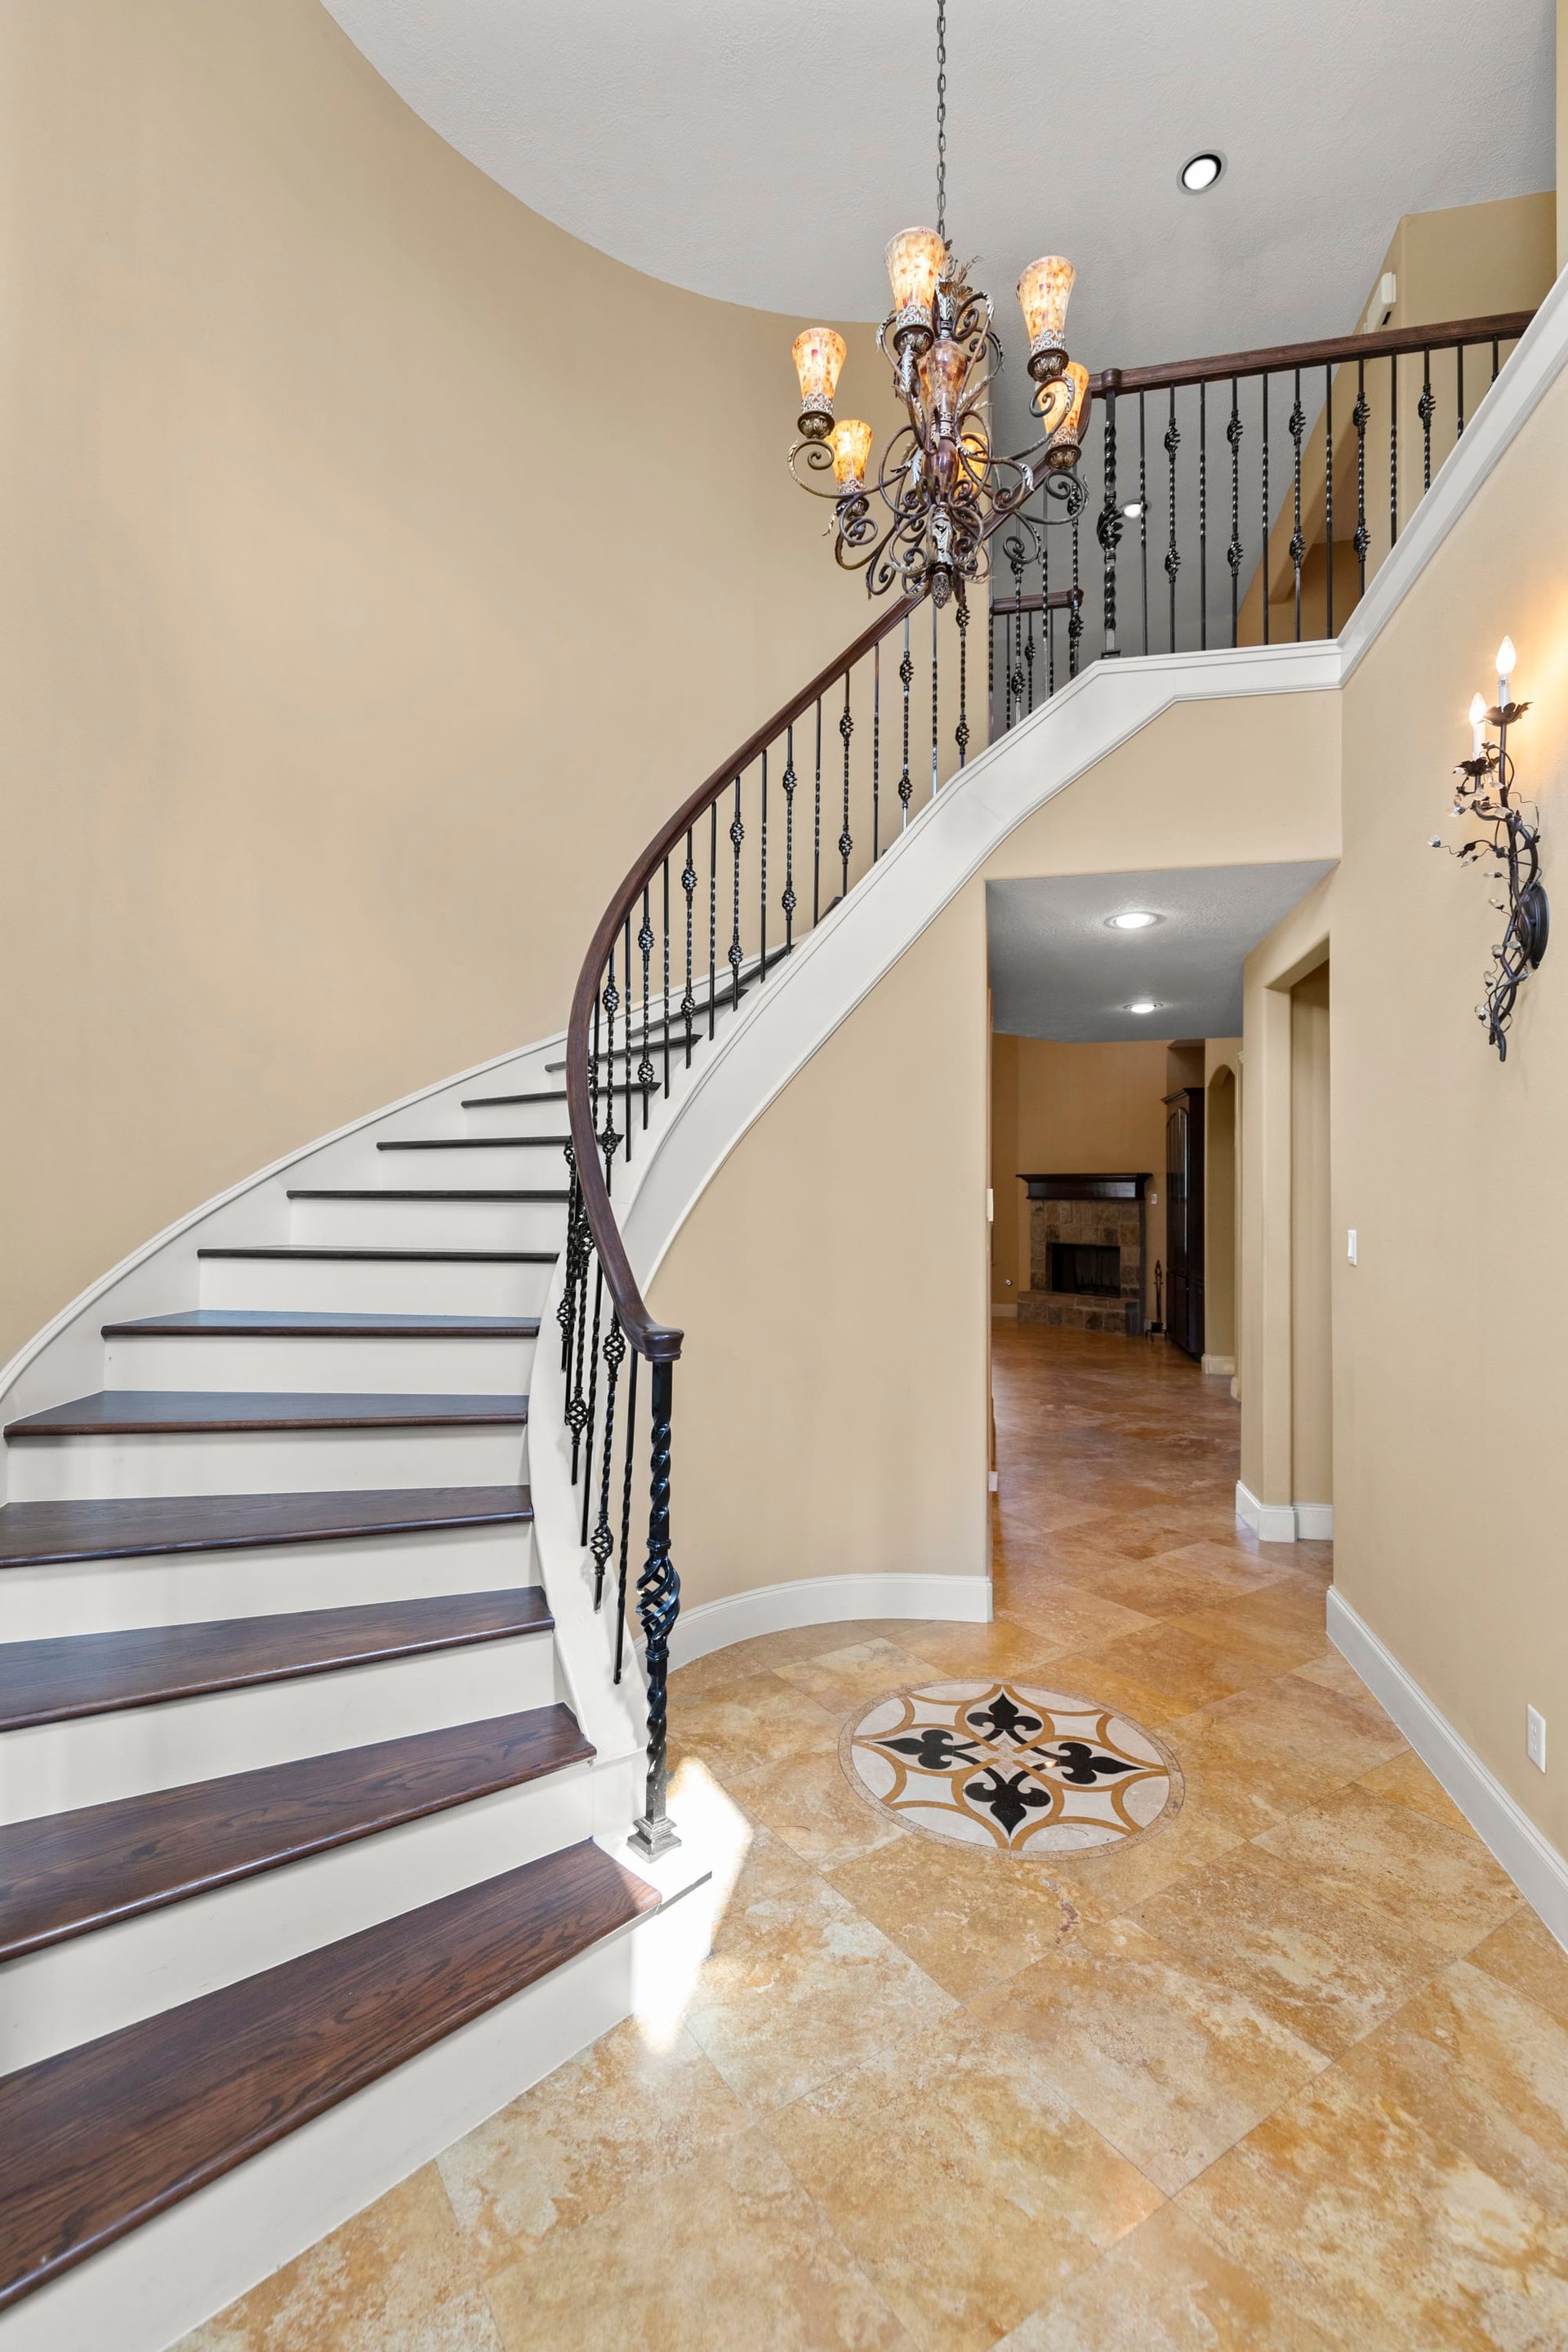
Foyer with a curved staircase, ornate metal railing, chandelier, and decorative tile floor.
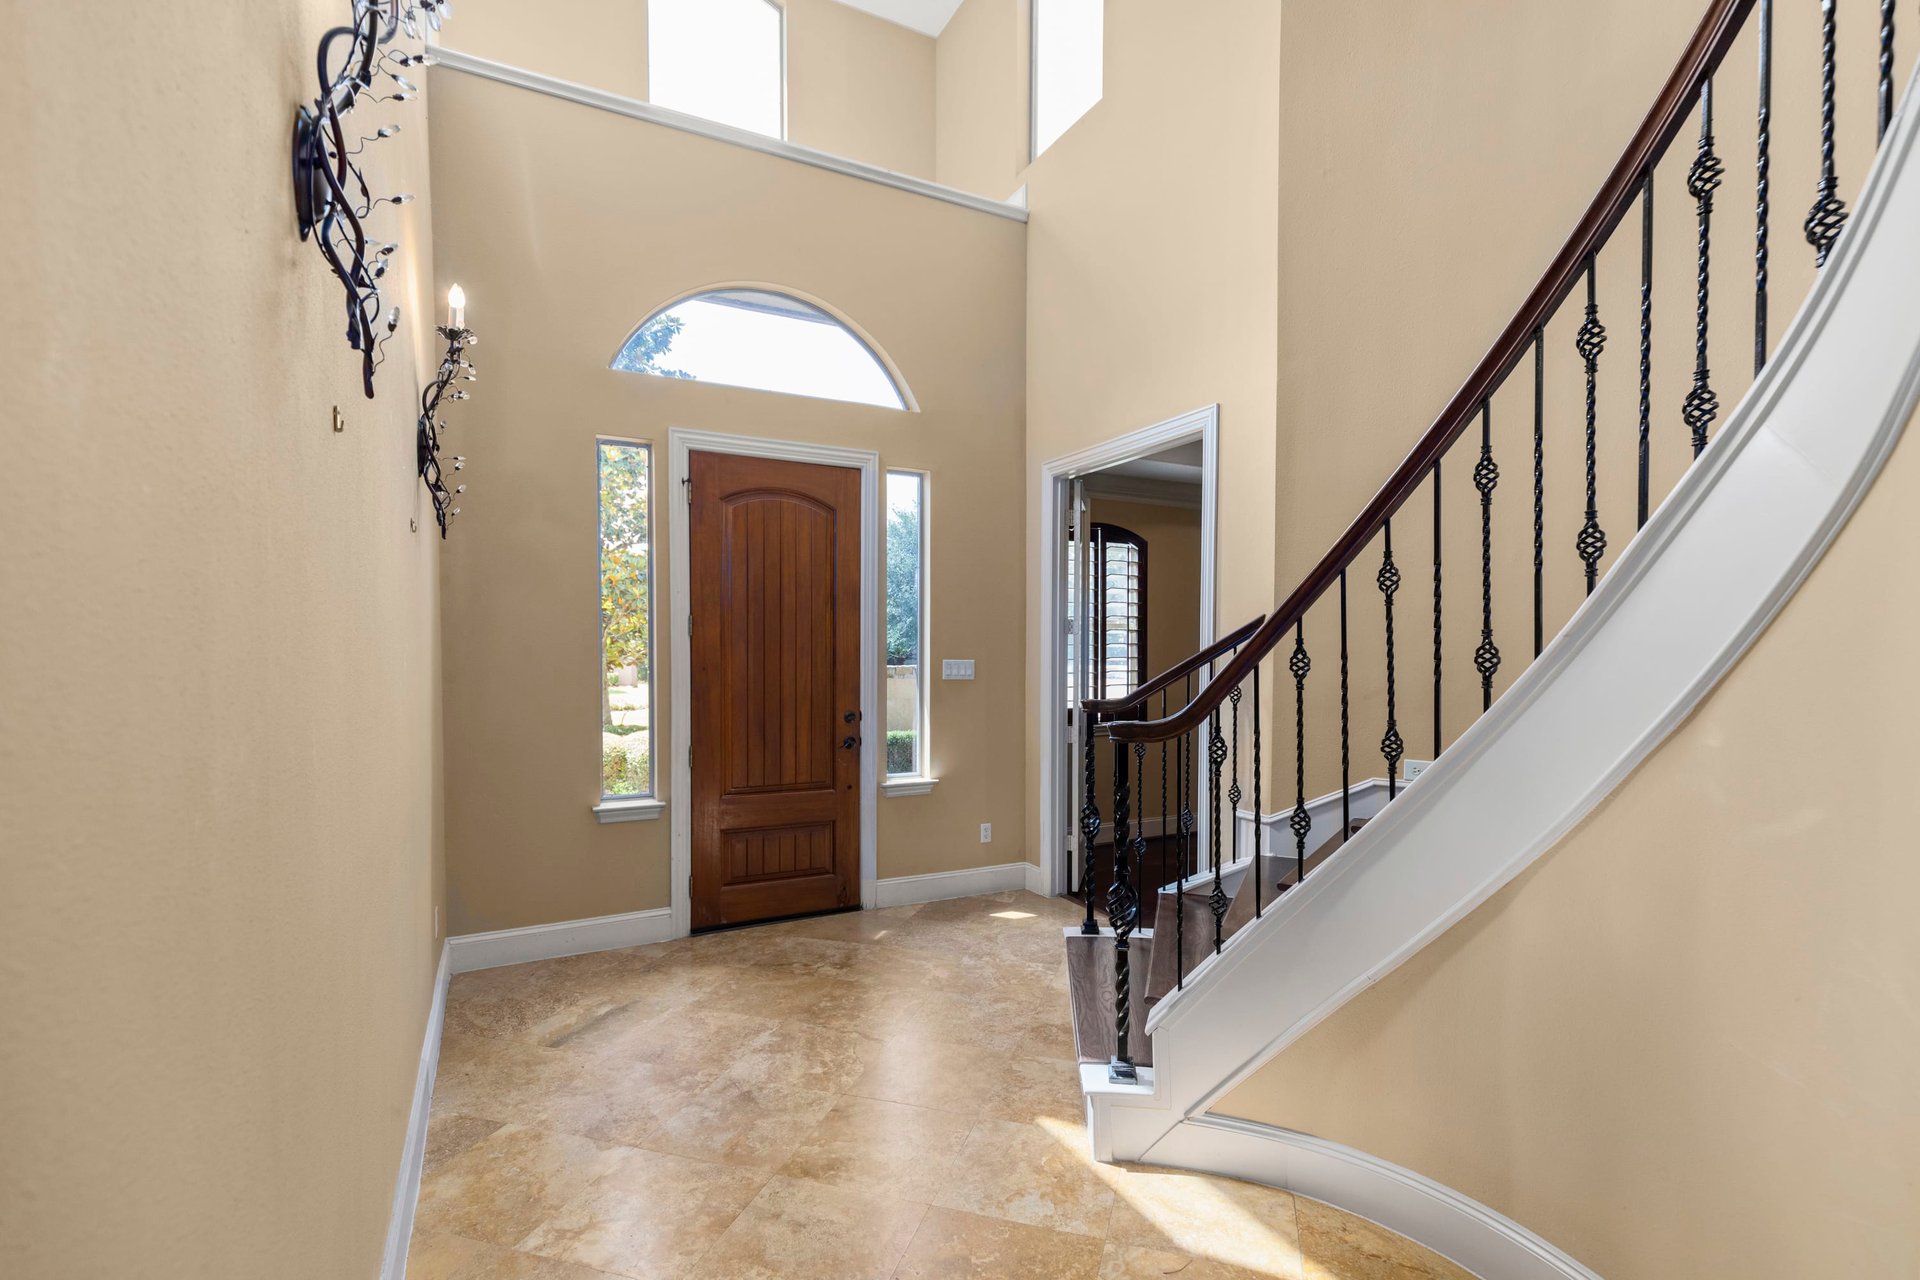
Two-story entry foyer with a wood front door, arched window, and iron-baluster staircase.
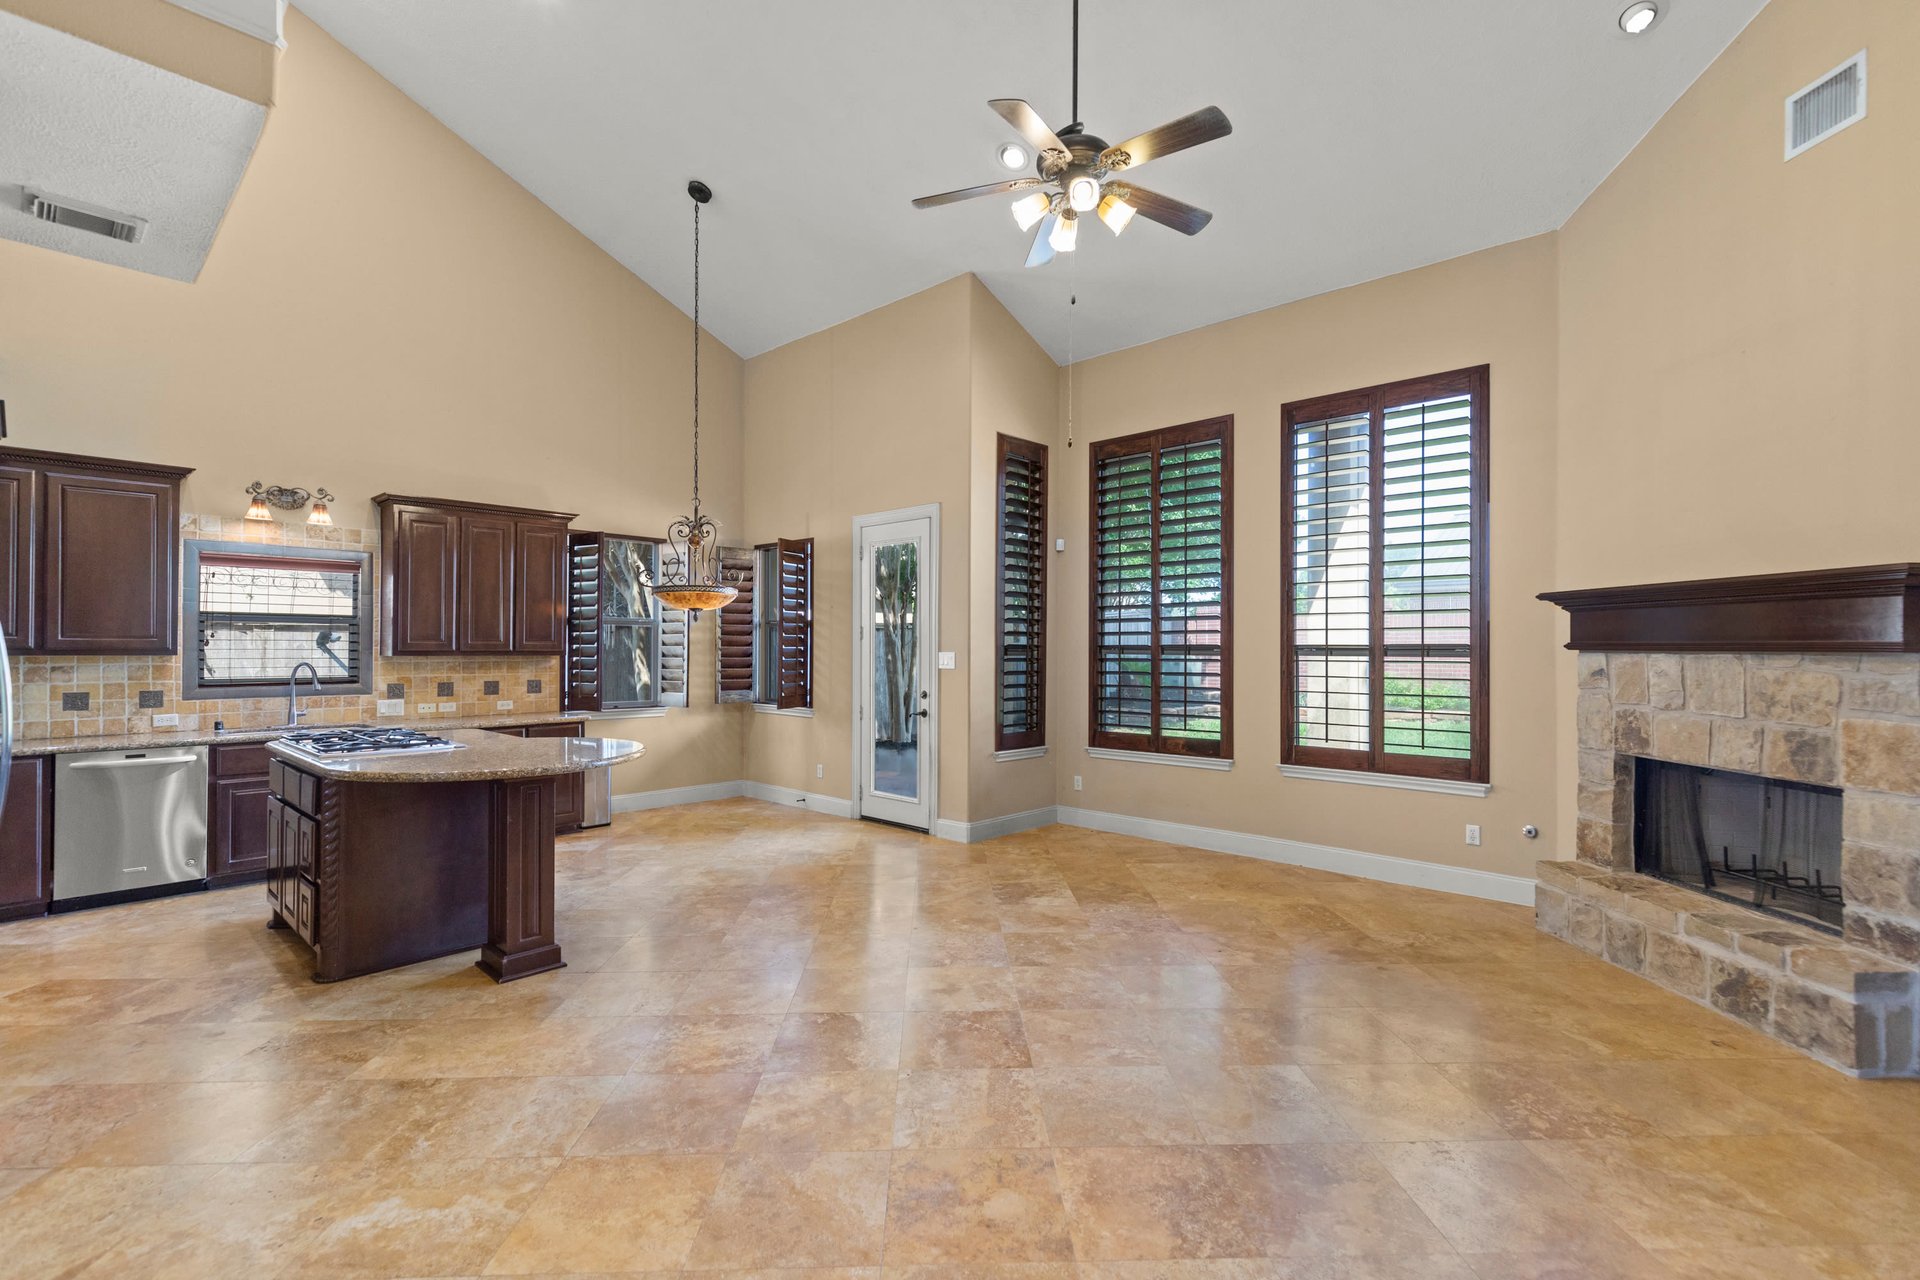
Open kitchen and living area with a central island, tall shuttered windows, and a stone fireplace.
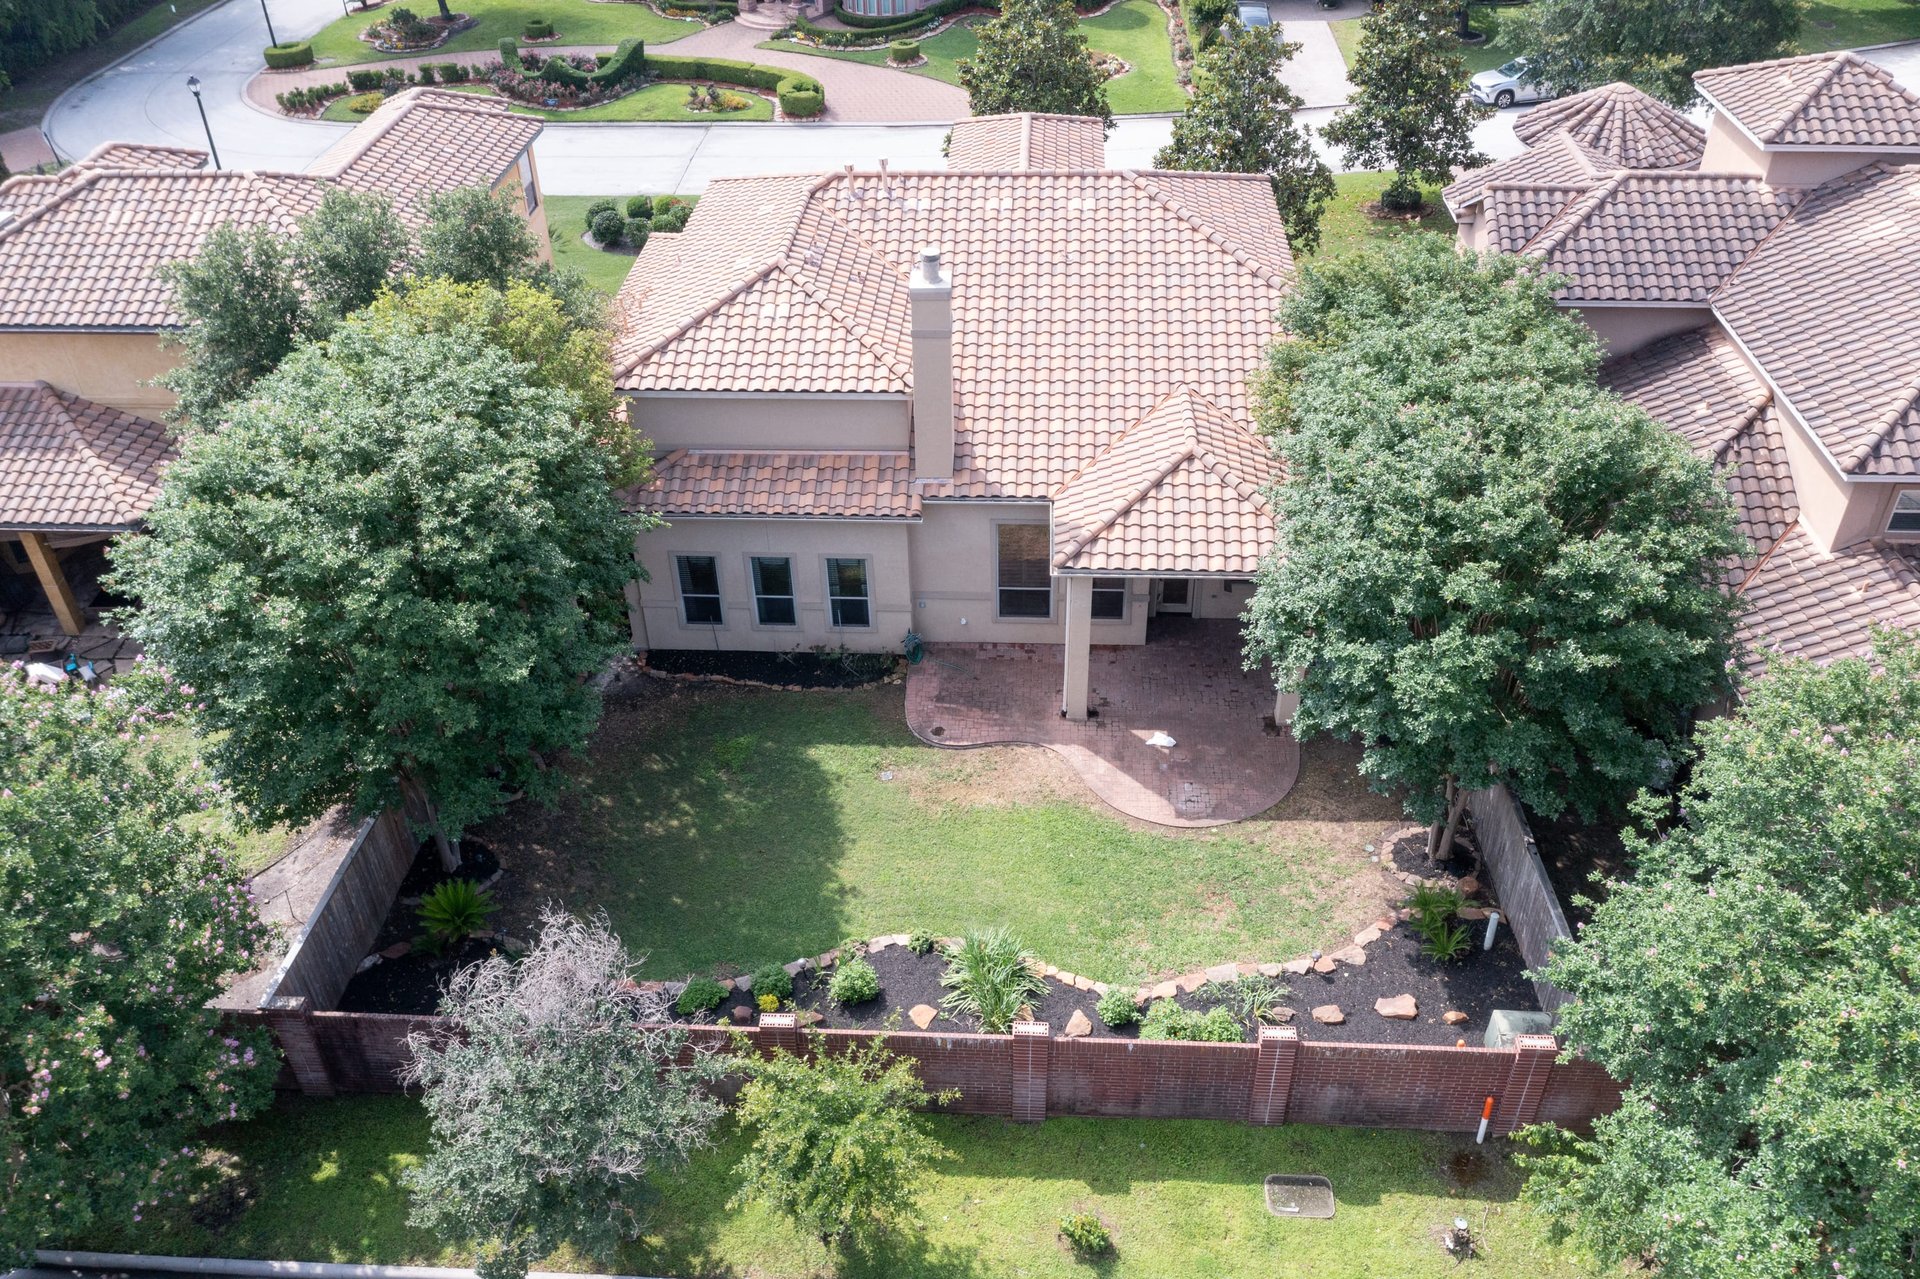
Aerial view of a tiled-roof house with a fenced lawn and landscaped backyard among neighboring homes.
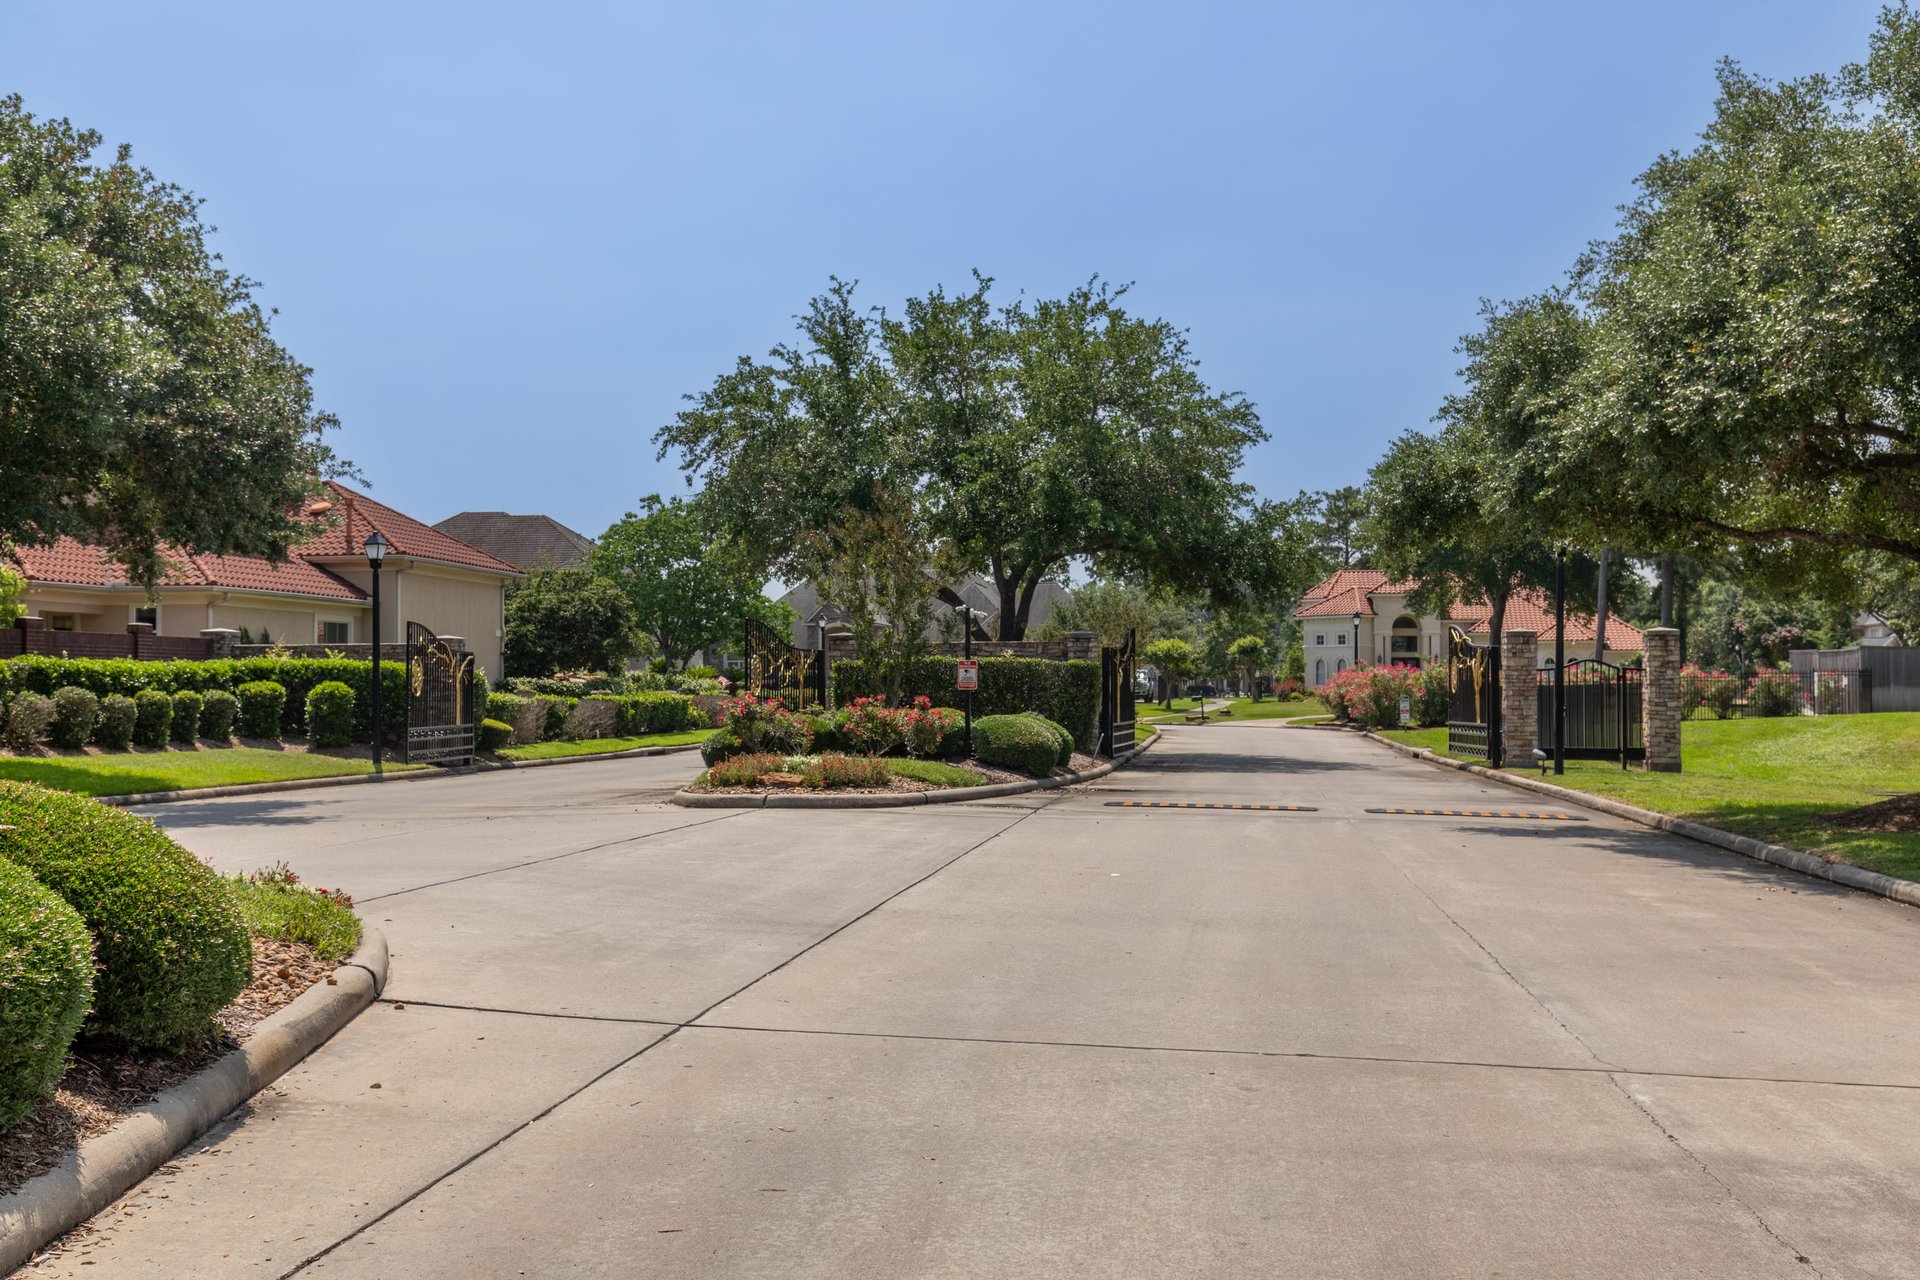
Gated community entrance with open wrought-iron gates and a landscaped median beneath mature trees.
Entrance to The Lakes of Sterling Gate, with a stone wall sign beside a landscaped community road.
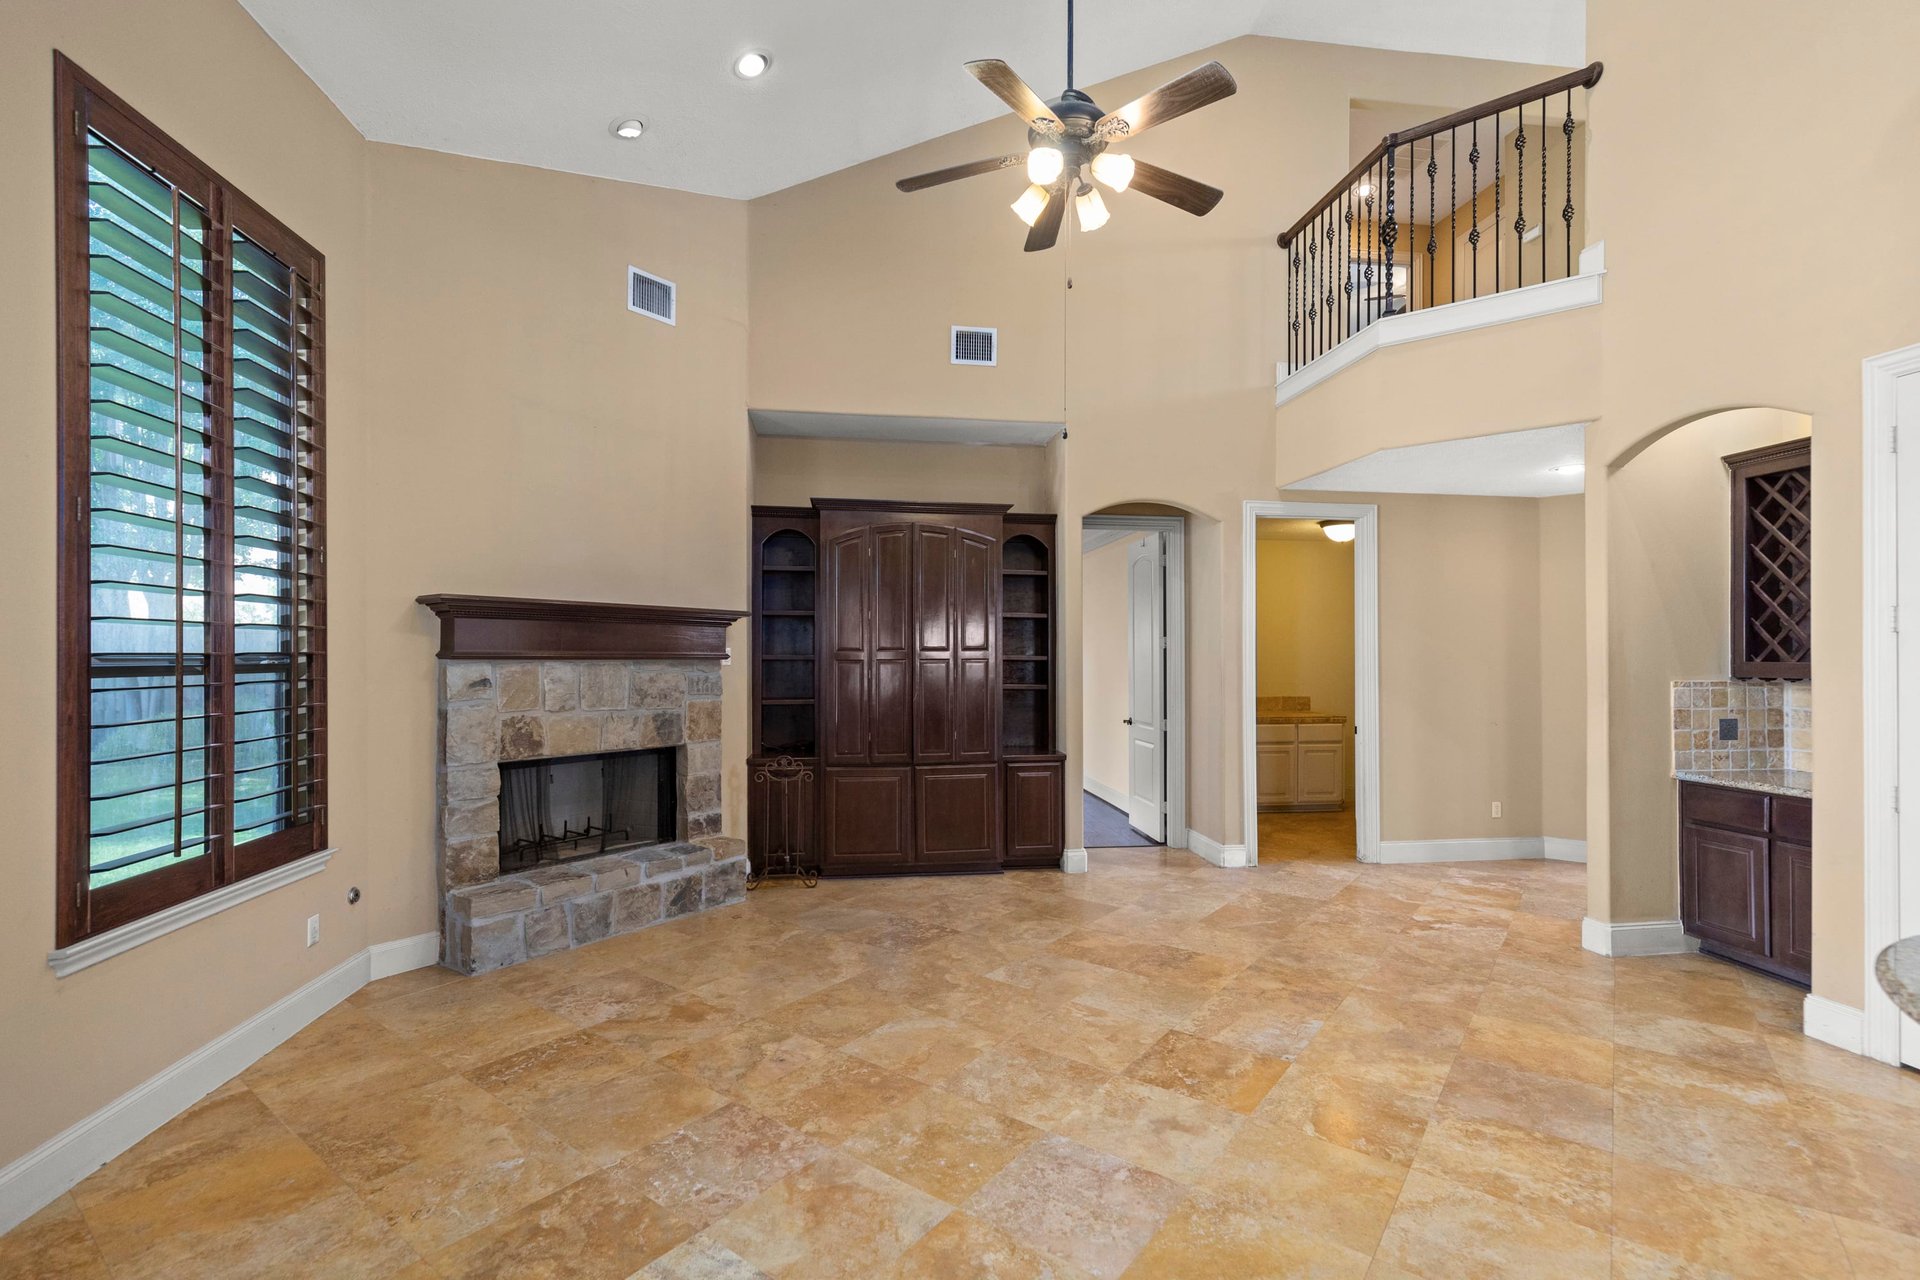
Living room with a stone fireplace, dark wood built-ins, and a raised staircase landing.
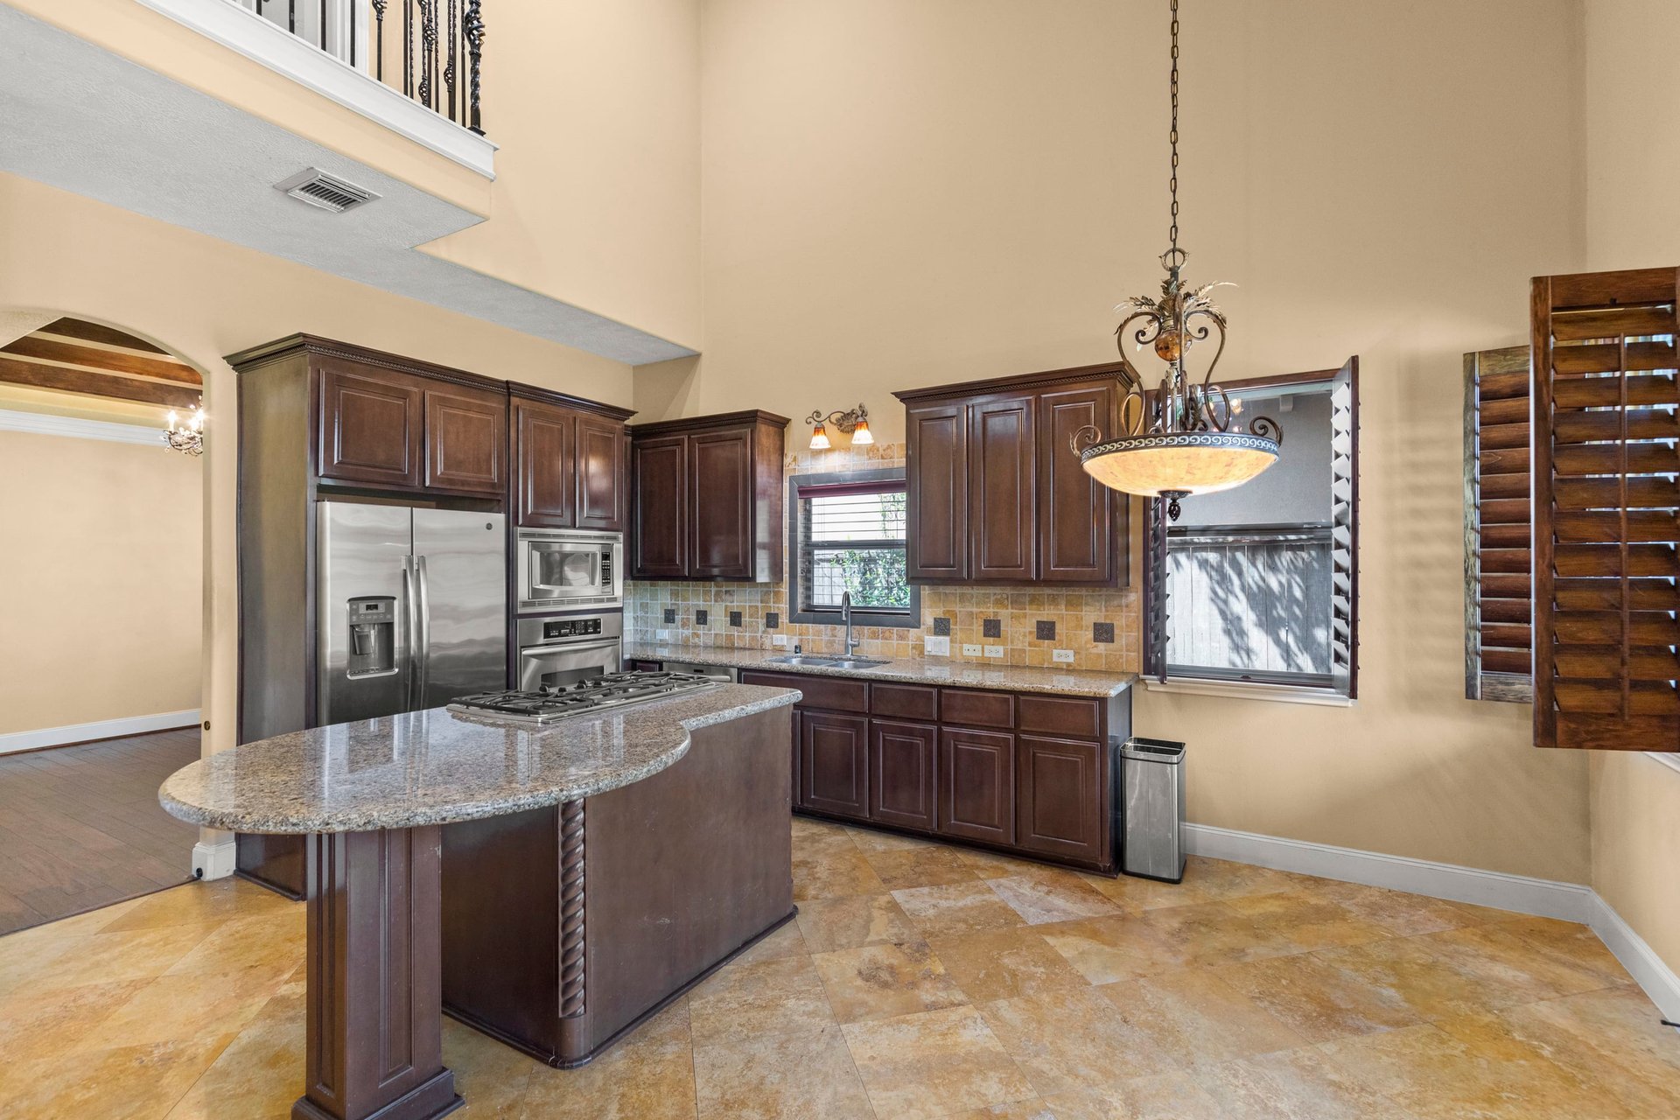
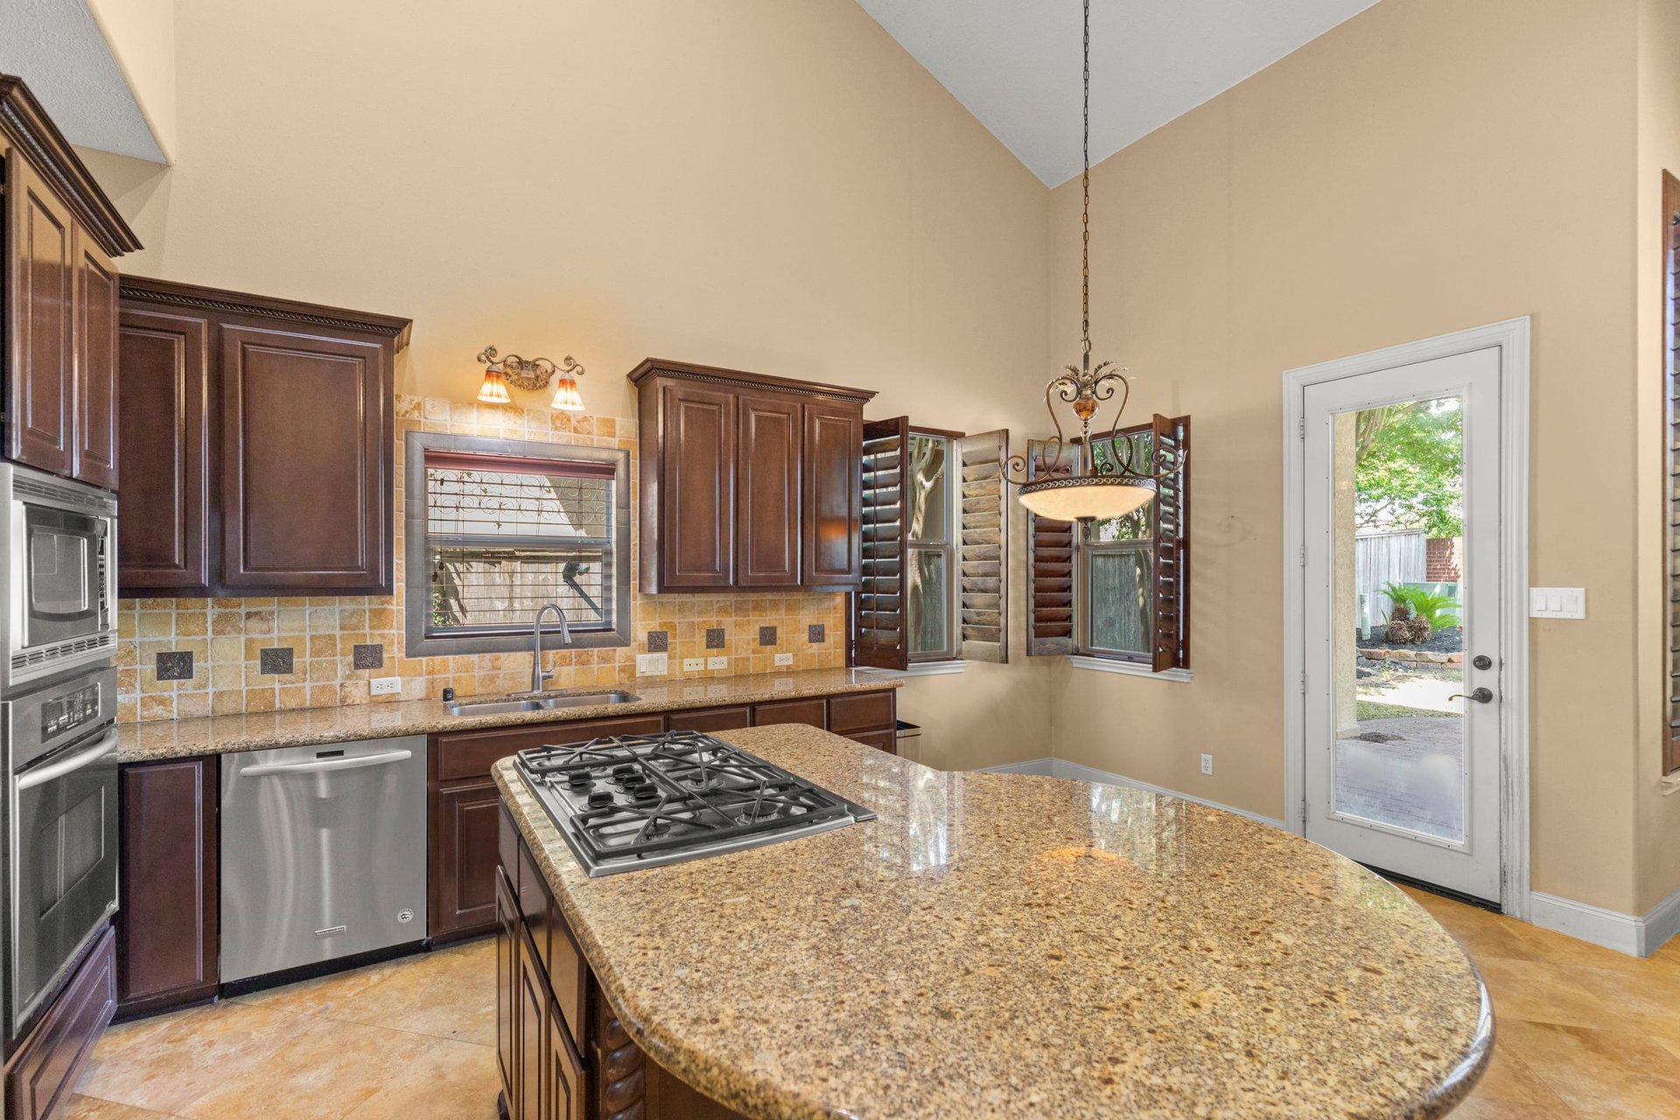
Kitchen with a granite island, dark wood cabinets, stainless steel appliances, and a tall vaulted ceiling.
Kitchen with dark wood cabinets, stainless steel appliances, and a large granite island with a gas cooktop.
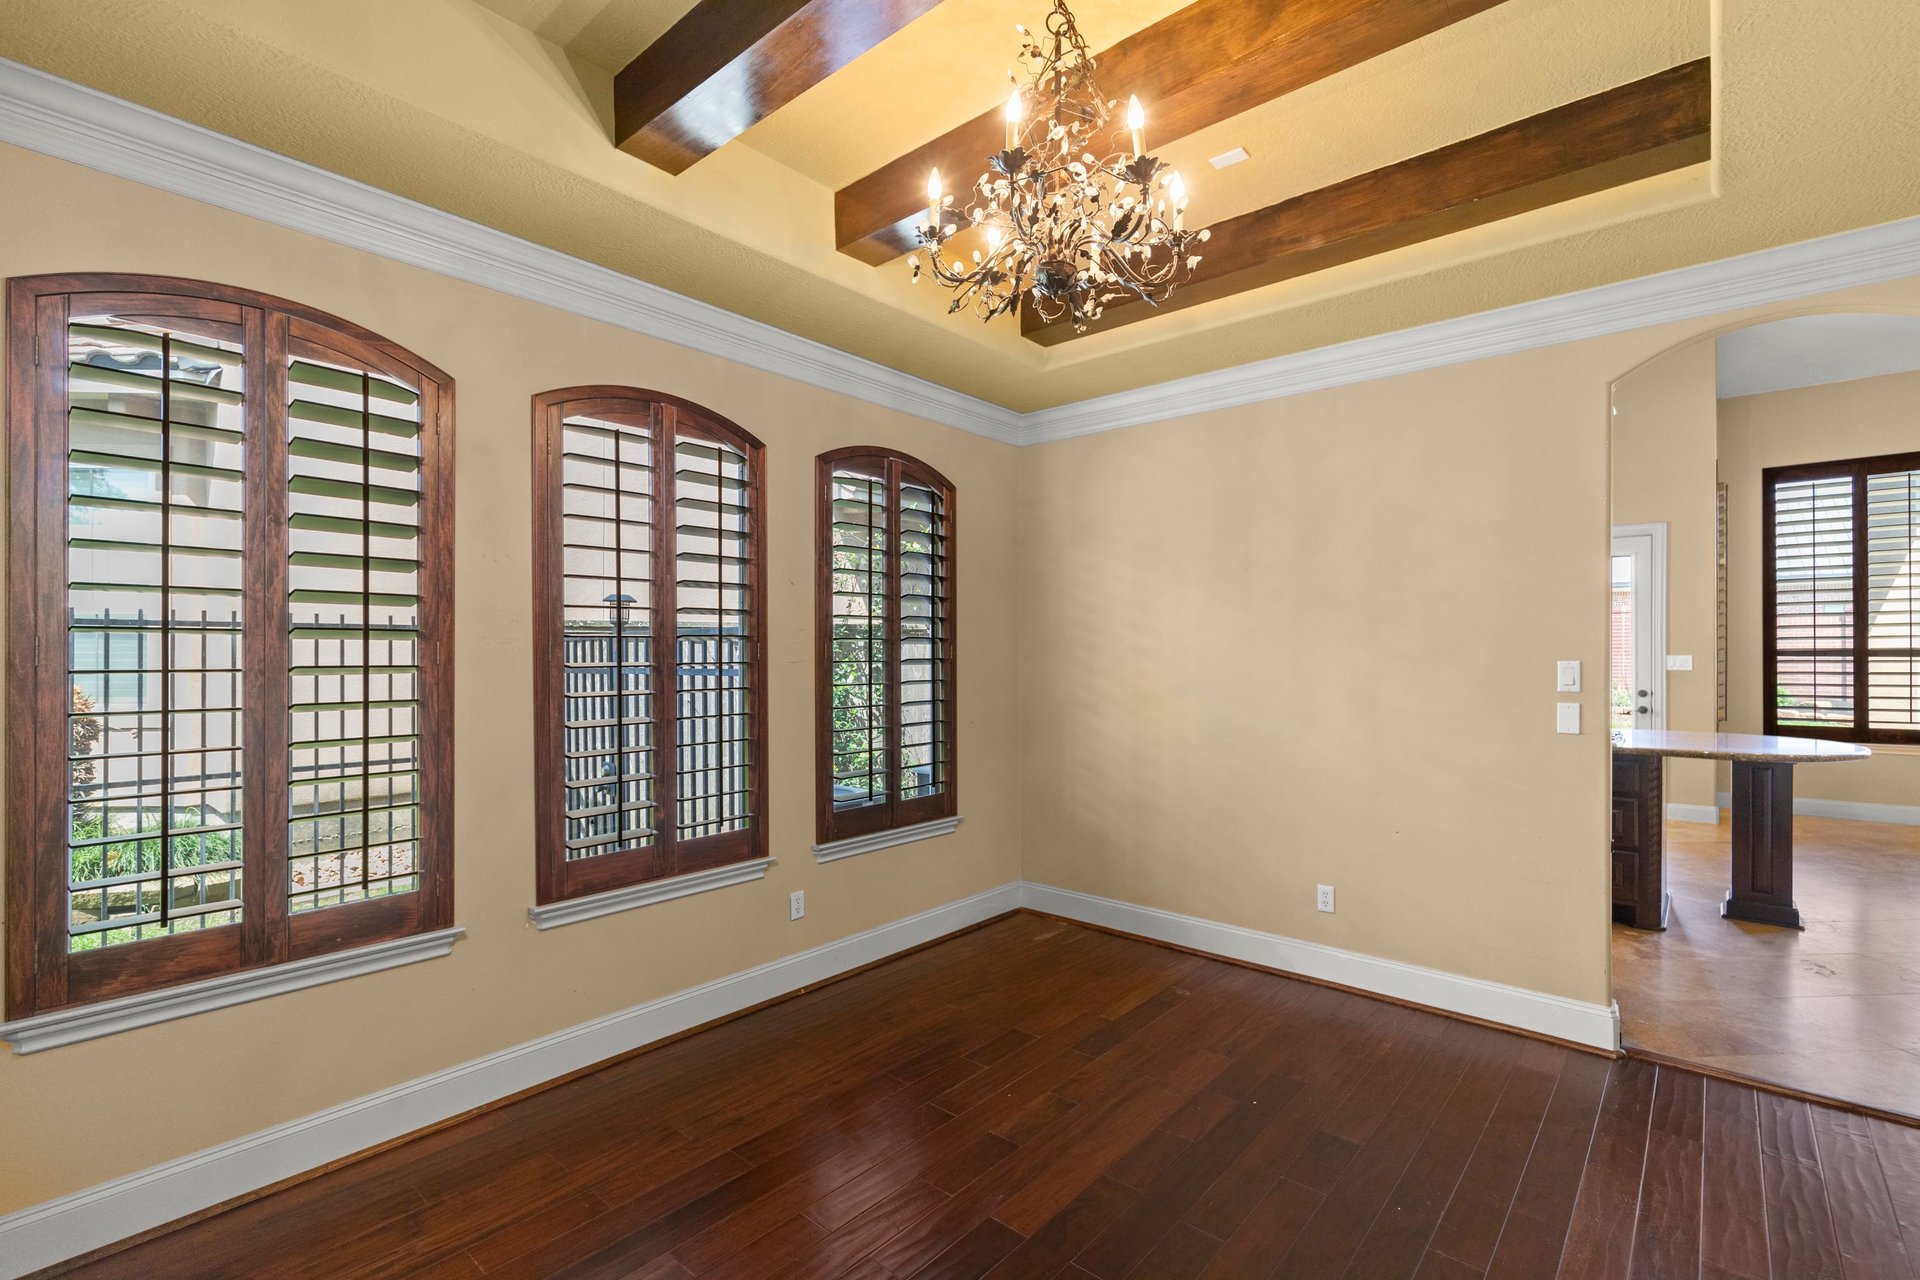
Empty room with arched shuttered windows, hardwood floors, and a beamed tray ceiling with chandelier.
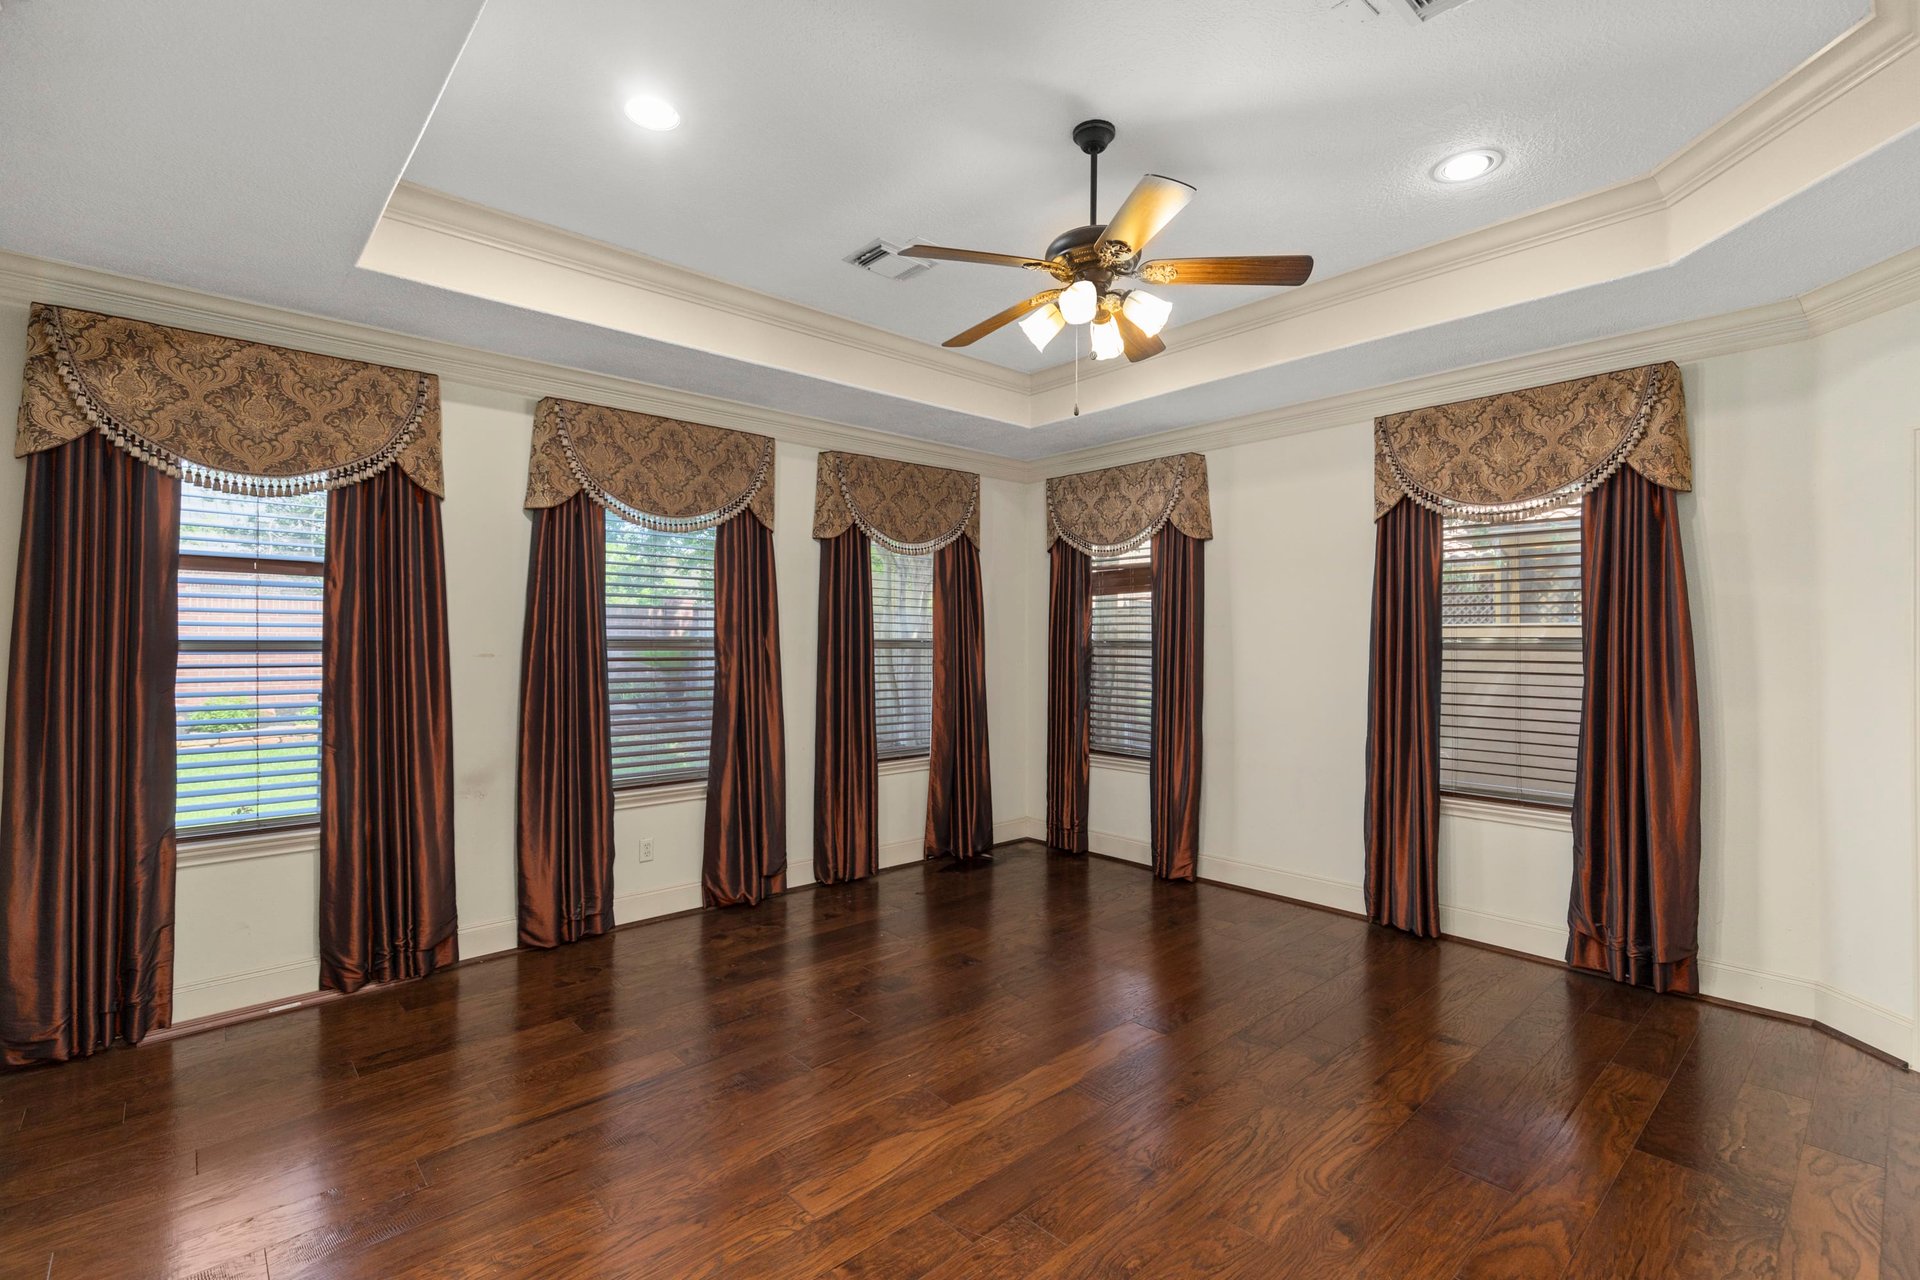
Unfurnished room with dark hardwood floors, ornate curtains, and a ceiling fan beneath a tray ceiling.
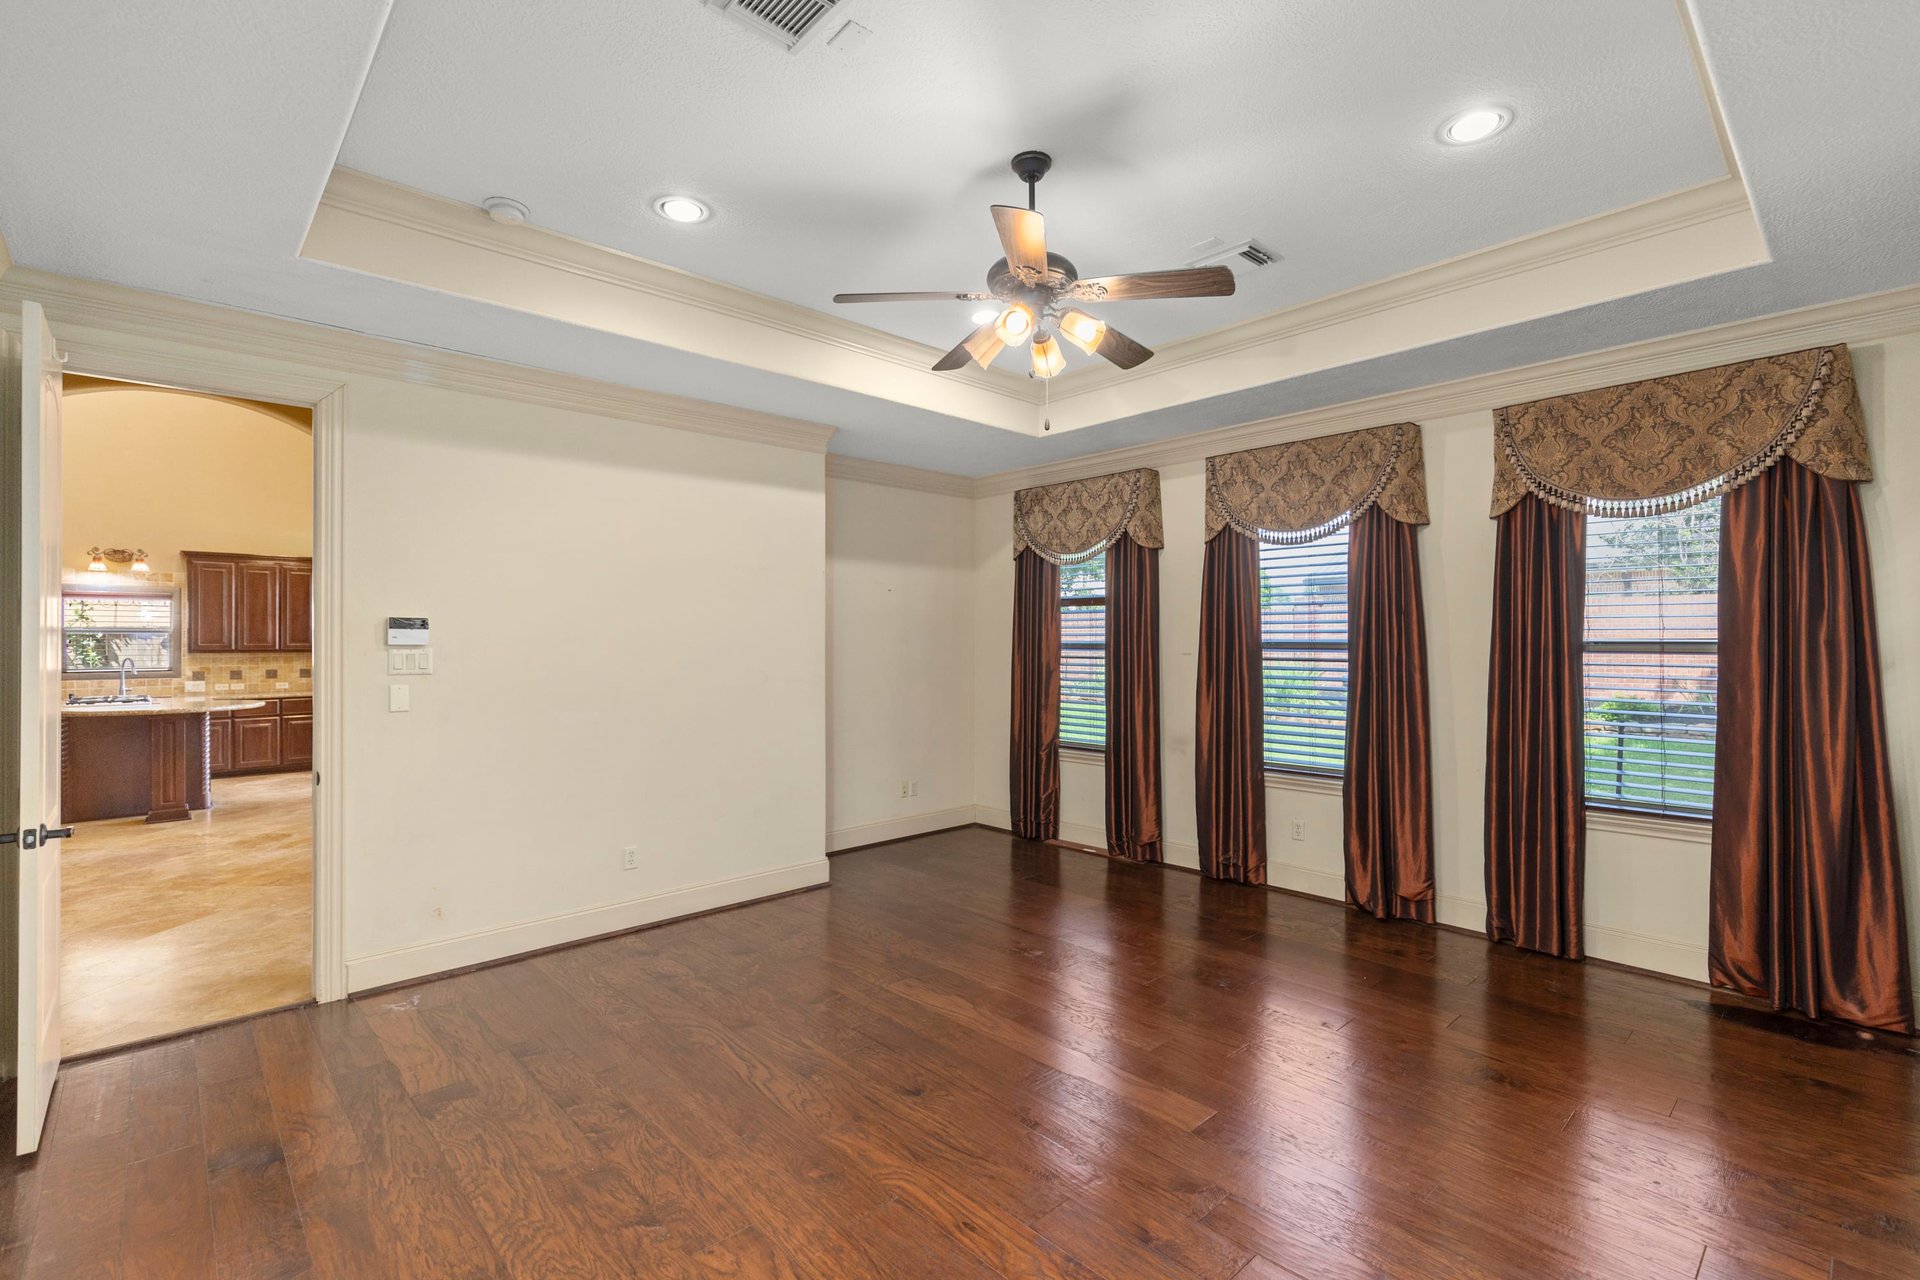
Unfurnished living room with hardwood floors, a tray ceiling, and three curtained windows.
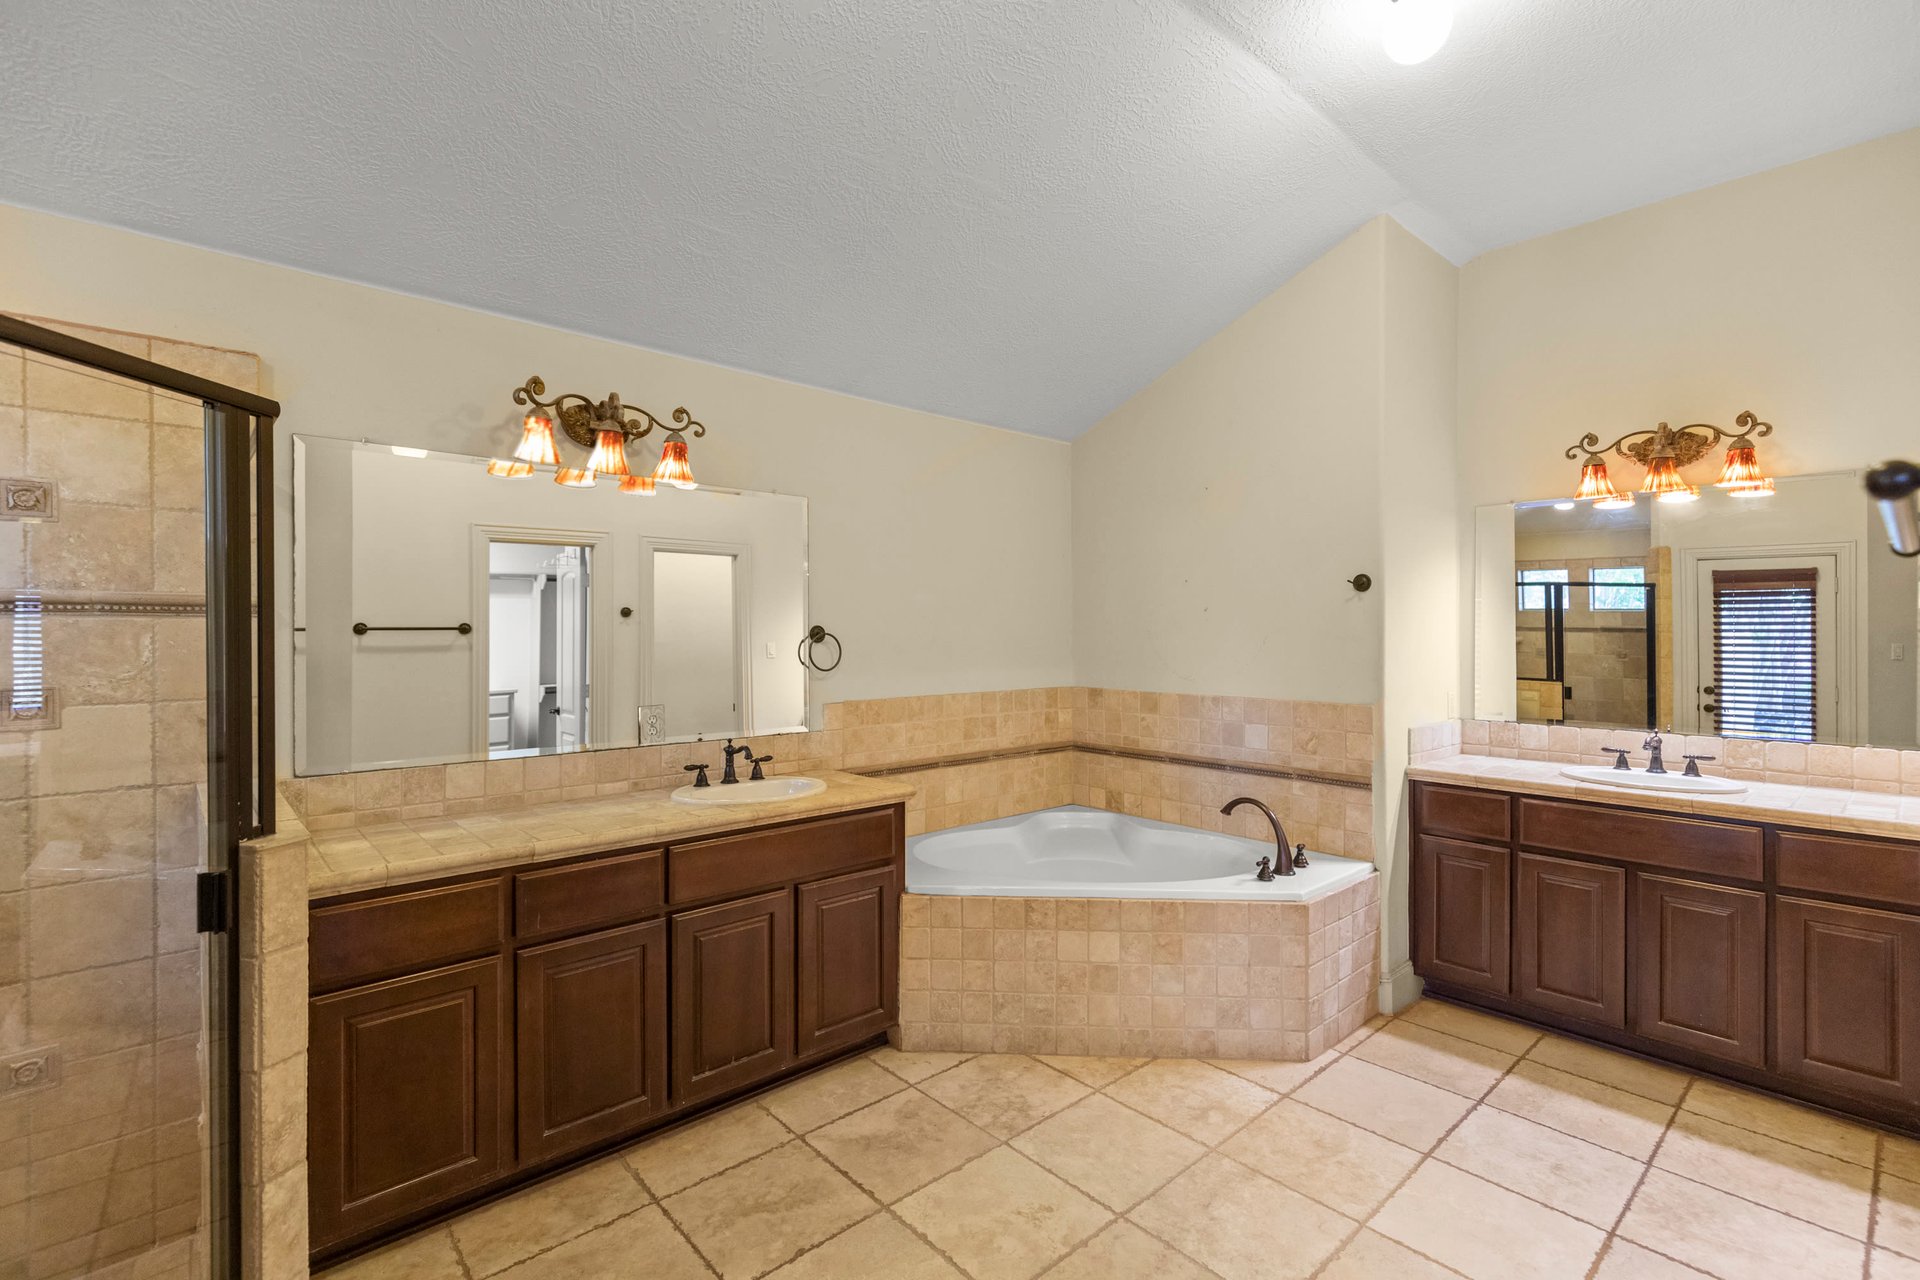
Bathroom with a tiled corner soaking tub and dark wood double vanities.
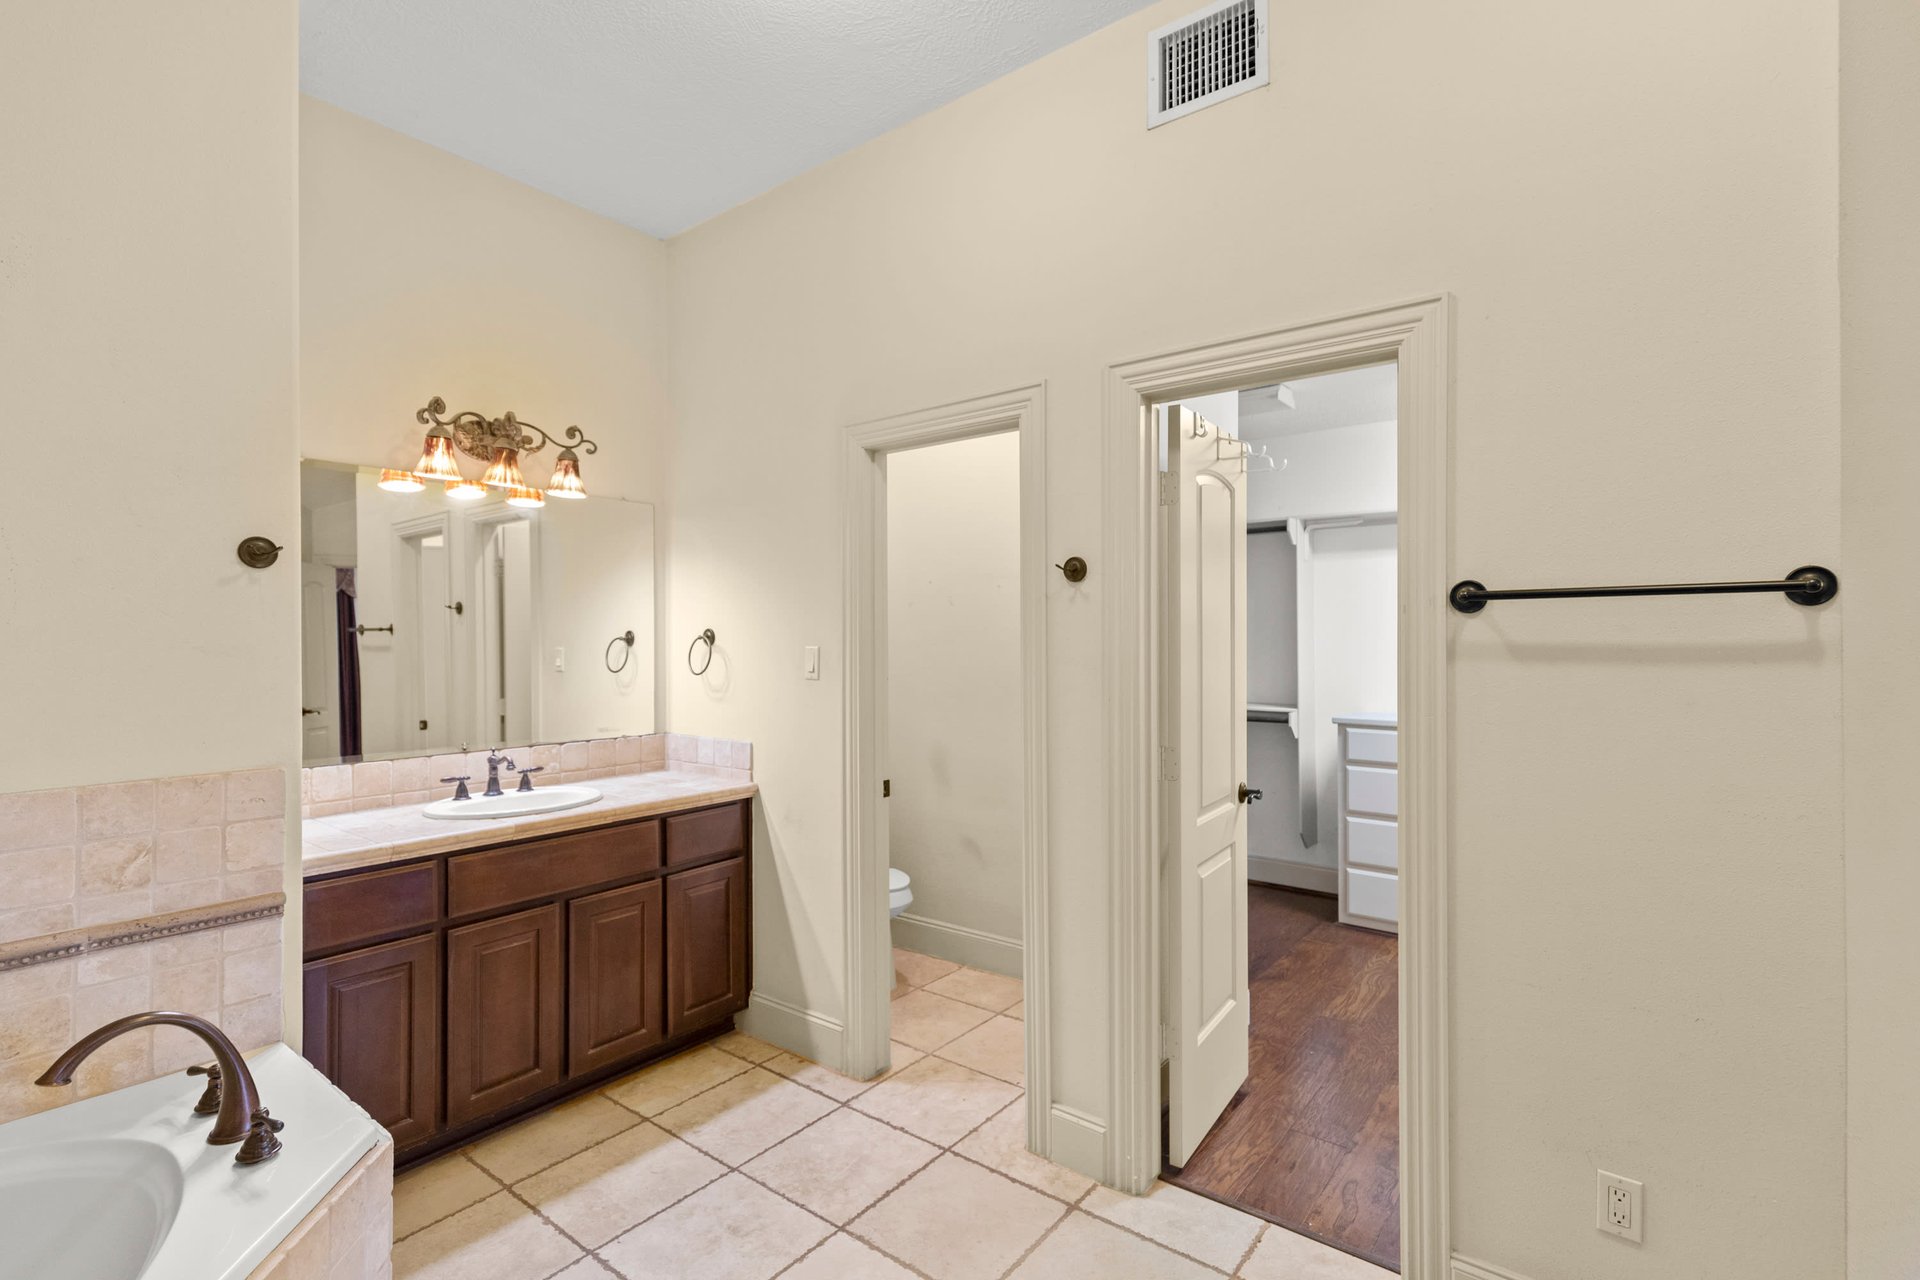
Bathroom with a dark wood double vanity and adjoining walk-in closet.
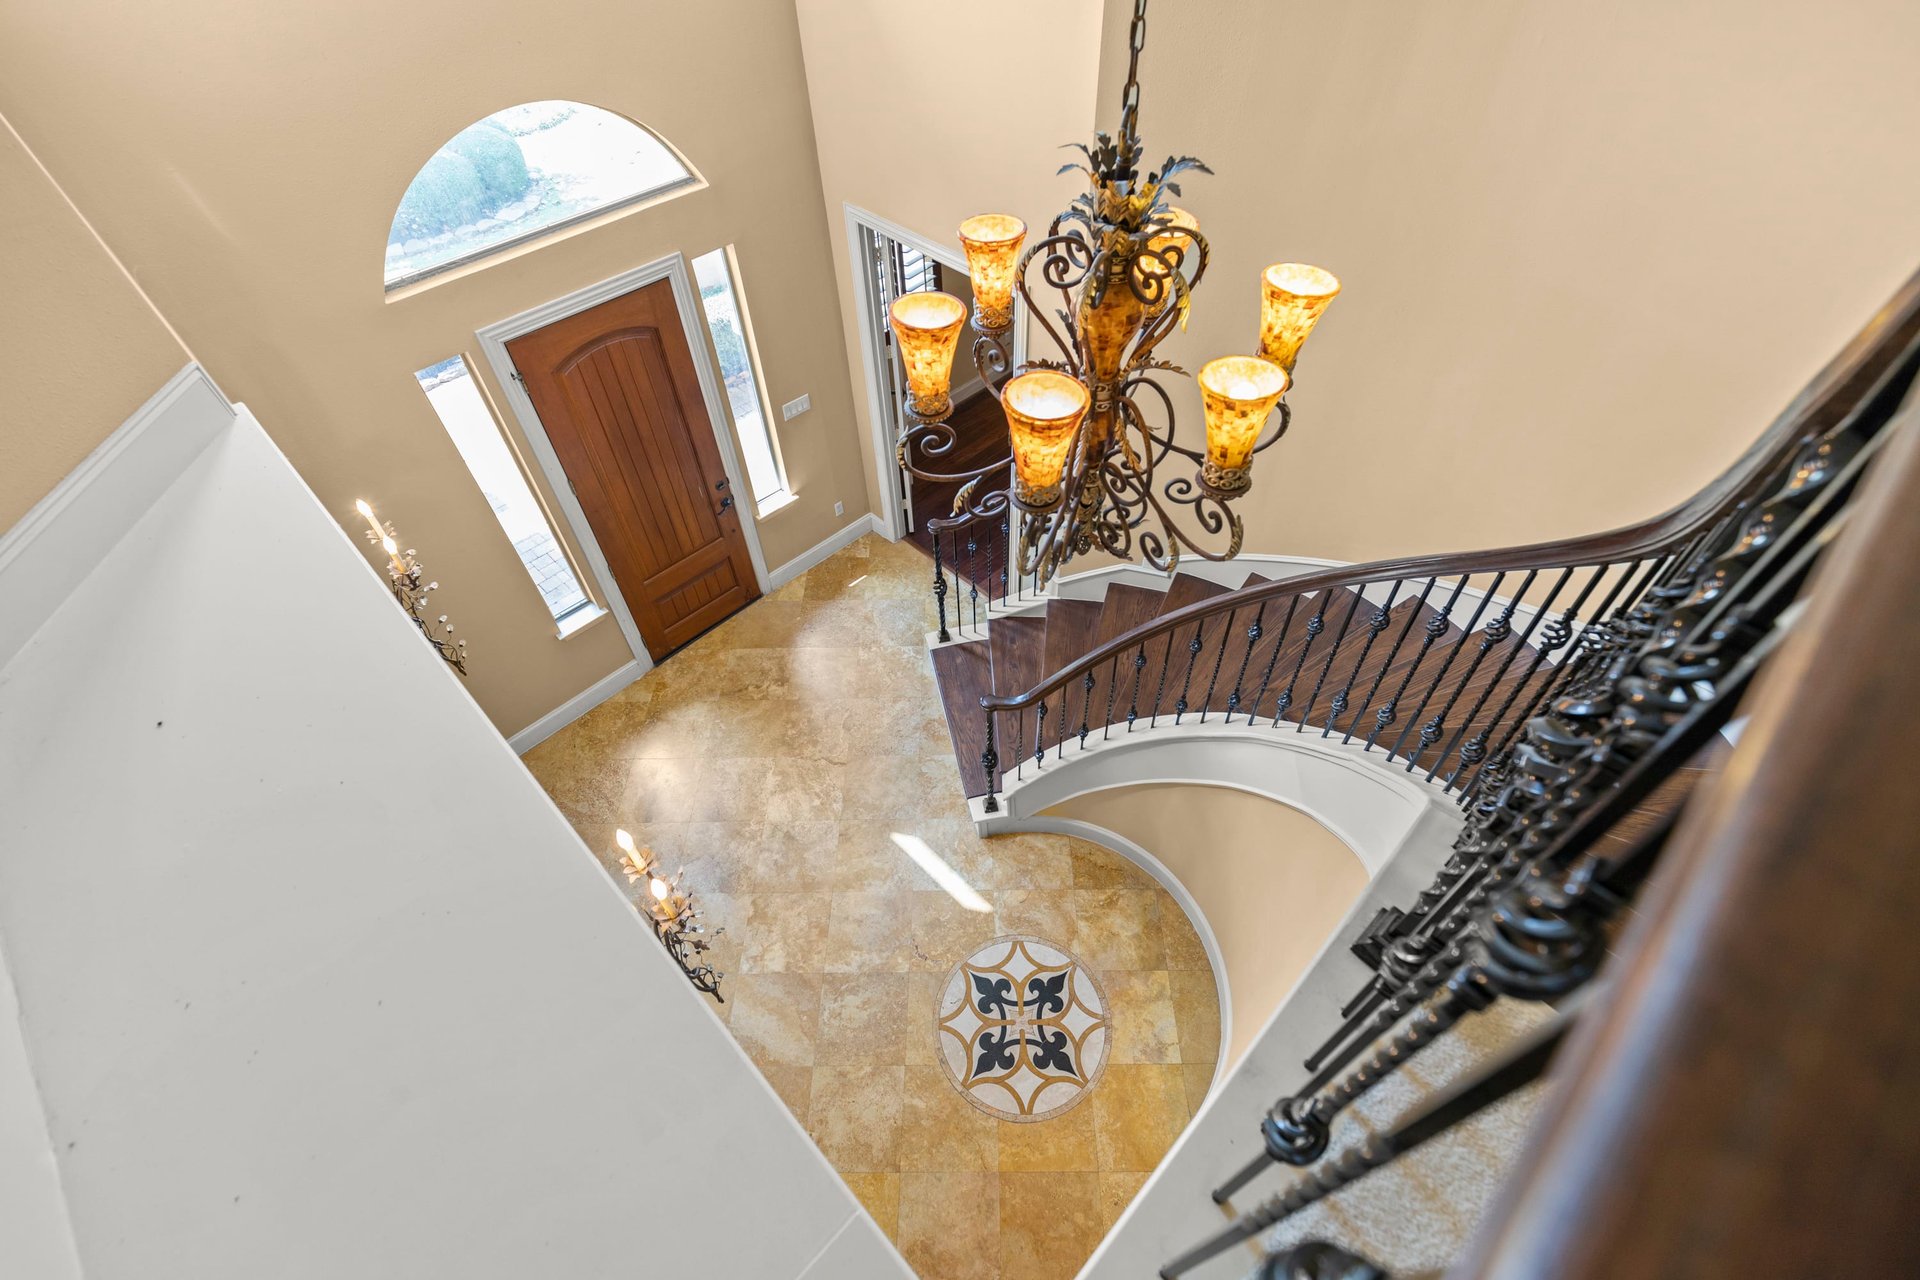
Two-story foyer with a curved staircase, ornate chandelier, and patterned tile floor medallion.
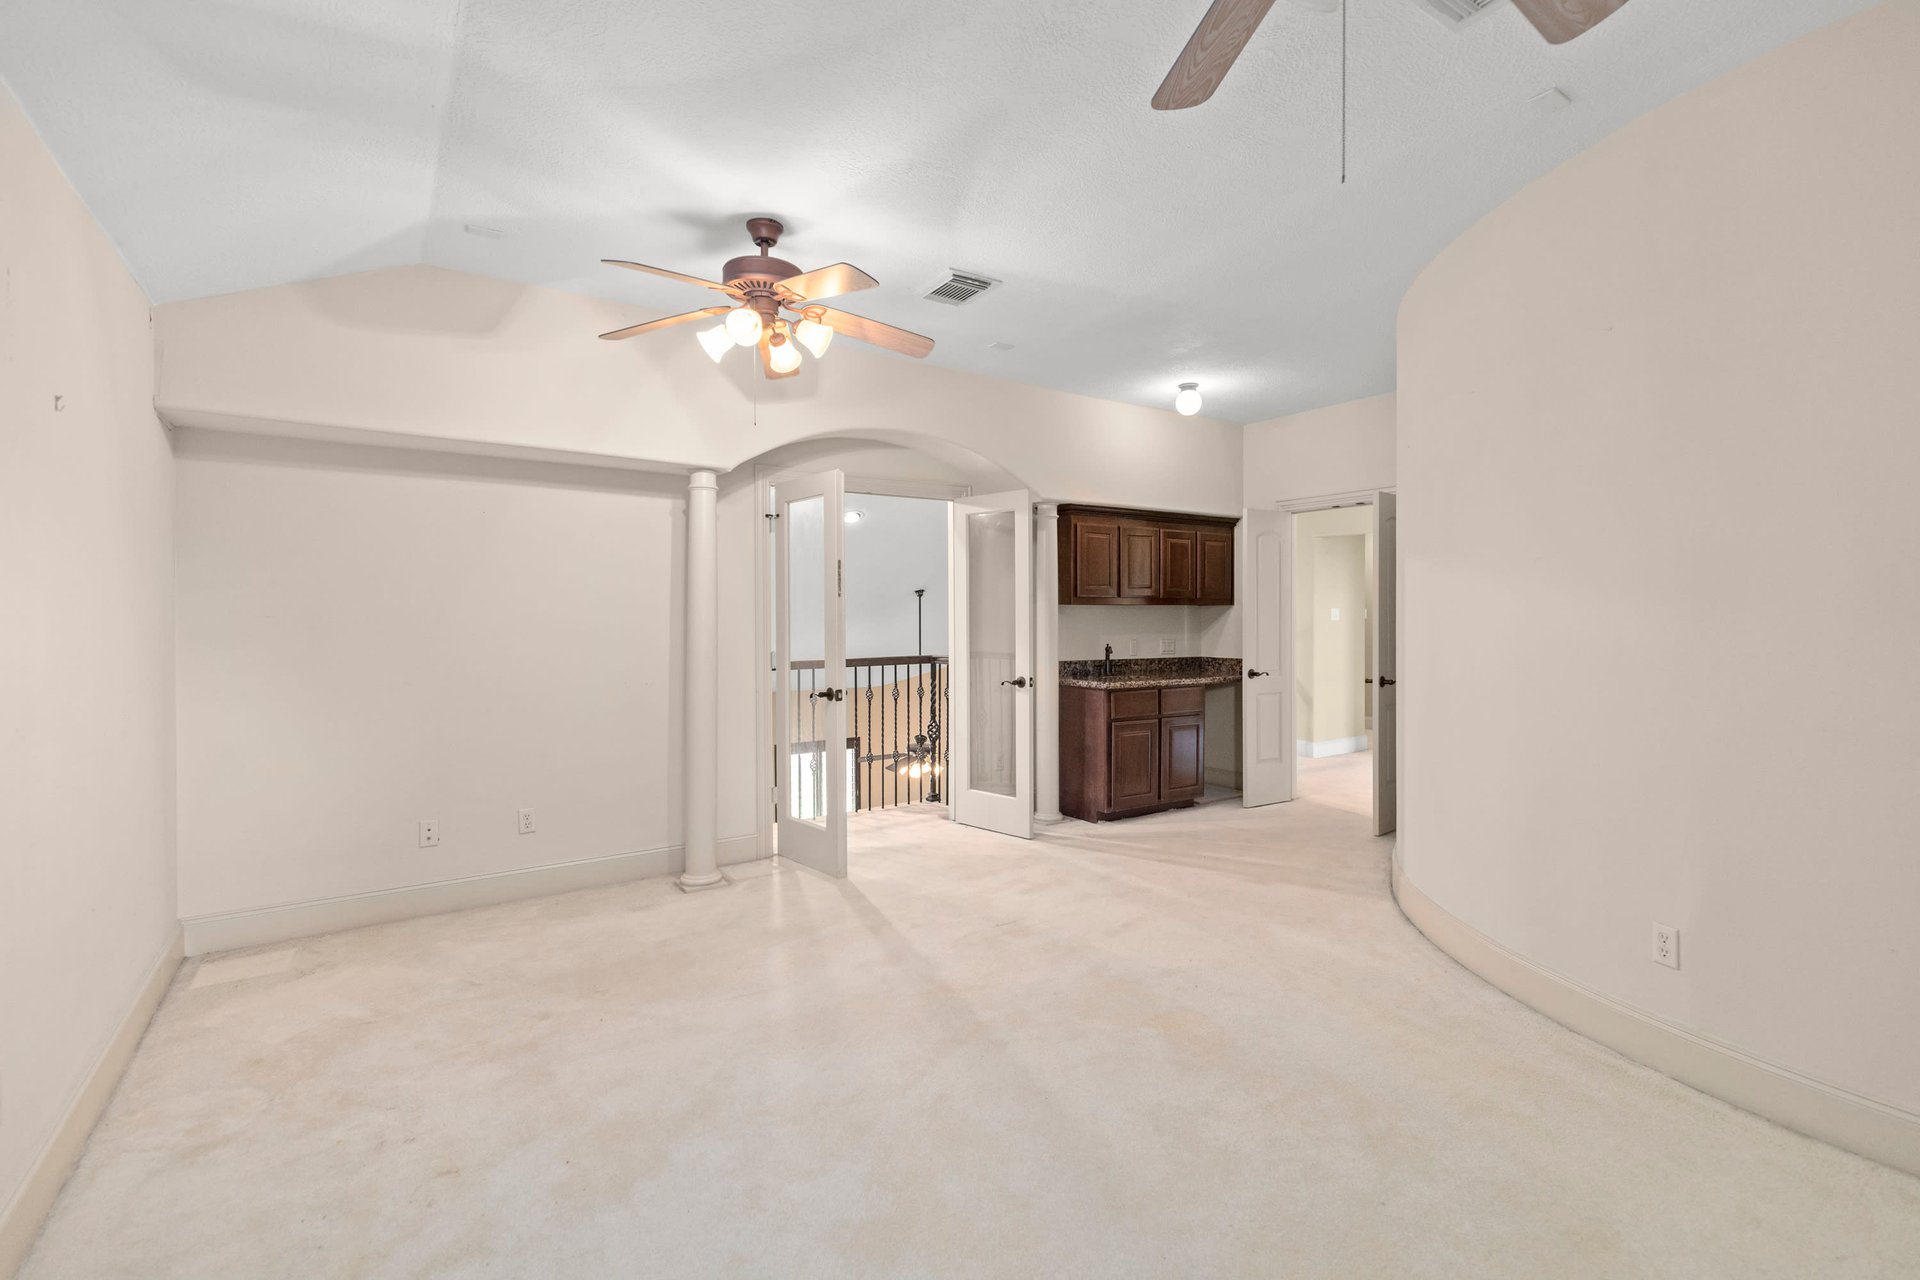
Vacant carpeted room with a vaulted ceiling, ceiling fan, and built-in wet bar beside open double doors.
SEE ALL PHOTOS
Two-story stucco home with a tile roof, stone accents, and mature trees across the front lawn.
Home entrance with a dark paneled door, arched transom window, and brick-paver walkway.
Beige two-story home with terracotta tile roofs, three-car garage, and wide brick-paver driveway.
Empty room with built-in dark wood shelving, shuttered windows, and a beamed tray ceiling.
Home office with built-in dark wood shelving, shuttered windows, and a beamed tray ceiling.
Empty home office with dark wood built-in bookcases, glossy flooring, and exposed ceiling beams.
Foyer with a curved staircase, ornate metal railing, chandelier, and decorative tile floor.
Two-story entry foyer with a wood front door, arched window, and iron-baluster staircase.
Open kitchen and living area with a central island, tall shuttered windows, and a stone fireplace.
Aerial view of a tiled-roof house with a fenced lawn and landscaped backyard among neighboring homes.
Gated community entrance with open wrought-iron gates and a landscaped median beneath mature trees.
Entrance to The Lakes of Sterling Gate, with a stone wall sign beside a landscaped community road.
Living room with a stone fireplace, dark wood built-ins, and a raised staircase landing.
Kitchen with a granite island, dark wood cabinets, stainless steel appliances, and a tall vaulted ceiling.
Kitchen with dark wood cabinets, stainless steel appliances, and a large granite island with a gas cooktop.
Empty room with arched shuttered windows, hardwood floors, and a beamed tray ceiling with chandelier.
Unfurnished room with dark hardwood floors, ornate curtains, and a ceiling fan beneath a tray ceiling.
Unfurnished living room with hardwood floors, a tray ceiling, and three curtained windows.
Bathroom with a tiled corner soaking tub and dark wood double vanities.
Bathroom with a dark wood double vanity and adjoining walk-in closet.
Two-story foyer with a curved staircase, ornate chandelier, and patterned tile floor medallion.
Vacant carpeted room with a vaulted ceiling, ceiling fan, and built-in wet bar beside open double doors.
For Sale

Luxury Gated Community

59 Lake Sterling Gate, Spring, TX 77379

$599,000
Welcome to your dream home in the prestigious Lakes of Sterling Gates gated community!

As you step inside, you'll be greeted by a grand foyer leading into a spacious and inviting living area, perfect for entertaining guests or relaxing with family. The open floor plan seamlessly connects the living room with the gourmet kitchen, boasting granite countertops, stainless steel appliances, and ample cabinet space. Adjacent to the kitchen, you'll find a formal dining room, ideal for hosting intimate gatherings. For those movie nights or Sunday football games, retreat to the media room, complete with a wet bar. The first floor is also home to the primary bedroom suite. The ensuite bathroom features dual vanities, a soaking tub, a separate shower, and a spacious walk-in closet. Upstairs, you'll discover two additional generously-sized bedrooms, each with its own closet space, along with a shared full bathroom.

Schedule a private showing today!

5/4/2024 12:00PM - 2:00PM CDT

3
beds

4
baths

3,029 Sq.Ft. LIVING AREA

Features & Amenities

Interior

  • total bedrooms3
  • Total bathrooms4
  • full bathrooms2
  • half bathrooms2

Area & Lot

  • Status For Sale
  • OPEN HOUSE

    5/4/2024 12:00PM - 2:00PM CDT

  • Living Area3,029 Sq.Ft.
  • MLS® ID32013182
  • TypeResidential
  • School DistrictKlein ISD

Exterior

  • STORIES2

Financial

  • Sales Price$599,000
  • Buyer Agency Compensation 3%
  • HOA $3,325/yr
image

Schedule a Showing

We would love to show you our beautiful property. Please select your preferred date and time below. An agent will be in touch shortly to confirm your appointment.

Schedule a Showing

We would love to show you our beautiful property. Please select your preferred date and time below. An agent will be in touch shortly to confirm your appointment.

Thank you for your interest in 59 Lake Sterling Gate, Spring, TX 77379. We are reviewing your request and will be in touch shortly!

Mortgage Calculator

Estimate your monthly mortgage payment, including the principal and interest, property taxes, and HOA. Adjust the values to generate a more accurate rate.

All estimates are provided for informational purposes only. Actual amounts may vary.
$0,000 Your Payment 20 15 65
$0,000 Your Payment

Work With Us

We pride ourselves in providing personalized solutions that bring our clients closer to their dream properties and enhance their long-term wealth. Contact us today to find out how we can be of assistance to you!

Follow Us on Instagram